
Search results for "Benjamin moore silver mist" in Home Design Ideas

 MAC Custom Homes
A classic farm sink is topped with Brazilian Granite named Utopia... It could be!
photo by: Jason Hulet


 Kuhl Design Build LLC
Troy Gustafson
Example of a large transitional master medium tone wood floor bedroom design in Minneapolis with blue walls
Example of a large transitional master medium tone wood floor bedroom design in Minneapolis with blue walls
Find the right local pro for your project

 User
Charis Brice
Inspiration for a large eclectic master dark wood floor bedroom remodel in Chicago with blue walls
Inspiration for a large eclectic master dark wood floor bedroom remodel in Chicago with blue walls

 Hömm Certified Painting Systems
Homm Certified Painting Systems
Large elegant family room photo in DC Metro with beige walls
Large elegant family room photo in DC Metro with beige walls

 Marker Girl Home
Traditional Home Office Builtin bookcases white. Wall Color Benjamin Moore Color from their Classic Colors Collection 244 Strathmore Manor
Example of a mid-sized classic freestanding desk dark wood floor study room design in Houston with beige walls
Example of a mid-sized classic freestanding desk dark wood floor study room design in Houston with beige walls
 Elephant Ears Design
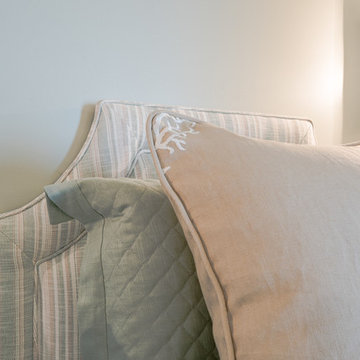
Before this house looked like a bad beach rental out of the eighties. It was so dark. Using Silver Sage from Benjamin Moore and a color palette of sand and sea foam creates an elegant guest room at this Figure Eight Island beach retreat.
Photographer: Joann Tomaselli

Sponsored
Columbus, OH

Hope Restoration & General Contracting
Columbus Design-Build, Kitchen & Bath Remodeling, Historic Renovations

 Encore Construction
A long view of the kitchen. Ready for entertaining!
Eat-in kitchen - huge transitional light wood floor eat-in kitchen idea in Boston with an undermount sink, shaker cabinets, white cabinets, granite countertops, white backsplash, stone slab backsplash, stainless steel appliances and an island
Eat-in kitchen - huge transitional light wood floor eat-in kitchen idea in Boston with an undermount sink, shaker cabinets, white cabinets, granite countertops, white backsplash, stone slab backsplash, stainless steel appliances and an island


 Charmean Neithart Interiors
Photos by Erika Bierman www.erikabiermanphotography.com
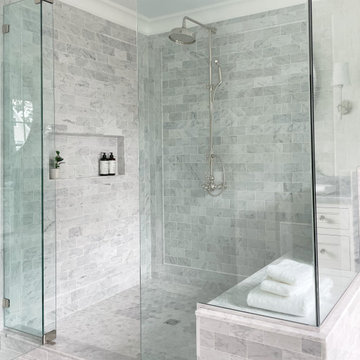
Inspiration for a mid-sized transitional formal and open concept medium tone wood floor living room remodel in Los Angeles with gray walls, a standard fireplace, a tile fireplace and a wall-mounted tv
Inspiration for a mid-sized transitional formal and open concept medium tone wood floor living room remodel in Los Angeles with gray walls, a standard fireplace, a tile fireplace and a wall-mounted tv

 Think Chic Interiors LLC
An awkward shaped space got a face lift with custom built ins and a custom bed filled with hidden storage, creating a charming little boys bedroom that can be grown into over many years. The bed and the built ins are painted in Benjamin Moore Twilight. The copper pulls, ladder and chandelier were custom made out of hardware store pipes and The ceiling over the bed was painted in Benjamin Moore Hale Navy and is filled with silver stars. Photography by Hulya Kolabas

 Laura Lee Home
Emily Minton Redfield
Large transitional open concept dark wood floor family room photo in St Louis with gray walls and a wall-mounted tv
Large transitional open concept dark wood floor family room photo in St Louis with gray walls and a wall-mounted tv

 Home Team Decor
Her vanity side. White glass tile. Benjamin Moore color Silver half dollar.
Doorless shower - mid-sized transitional master white tile and glass tile ceramic tile doorless shower idea with an undermount sink, recessed-panel cabinets, medium tone wood cabinets, laminate countertops, a one-piece toilet and gray walls
Doorless shower - mid-sized transitional master white tile and glass tile ceramic tile doorless shower idea with an undermount sink, recessed-panel cabinets, medium tone wood cabinets, laminate countertops, a one-piece toilet and gray walls
Sponsored
Columbus, OH
Hope Restoration & General Contracting
Columbus Design-Build, Kitchen & Bath Remodeling, Historic Renovations

 BuiltIN studio
Andrew Rugge/archphoto
Example of a mid-sized transitional master dark wood floor bedroom design in New York with white walls and no fireplace
Example of a mid-sized transitional master dark wood floor bedroom design in New York with white walls and no fireplace

 Builders Glass of Bonita and The Glass Shoppe
The painted glass was custom painted using Benjamin Moore Paint in Fog Mist to match the cabinetry and walls. Ultra Clear glass was used to keep the paint color true and avoid the hue of green standard plate glass has in it.

 Nanette Baker, Interior Design Consultant
Inspiration for a mid-sized transitional master carpeted and beige floor bedroom remodel in New York with gray walls and no fireplace

 Studio Dearborn
A young family moving from NYC tackled a lightning fast makeover of their new colonial revival home before the arrival of their second child. The kitchen area was quite spacious but needed a facelift and new layout. Painted cabinetry matched to Benjamin Moore’s Light Pewter is balanced by grey glazed rift oak cabinetry on the island. Shiplap paneling on the island and cabinet lend a slightly contemporary edge. White bronze hardware by Schaub & Co. in a contemporary bar shape offer clean lines with some texture in a warm metallic tone.
White Marble countertops in “Alpine Mist” create a harmonious color palette while the pale blue/grey Waterworks backsplash adds a touch of color. Kitchen design and custom cabinetry by Studio Dearborn. Countertops by Rye Marble. Refrigerator, freezer and wine refrigerator--Subzero; Ovens--Wolf. Cooktop--Gaggenau. Hardware--Schaub & Company. Sink--Kohler Strive. Sink faucet--Rohl. Tile--Waterworks Architectonics 3x6 in the dust pressed line, Icewater color.s. Stools--Palacek. Flooring—Sota Floors. Window treatments: www.horizonshades.com in “Northbrook Birch.” Photography Adam Kane Macchia.

Sponsored
Columbus, OH
Hope Restoration & General Contracting
Columbus Design-Build, Kitchen & Bath Remodeling, Historic Renovations

 Chervin Kitchen & Bath Inc.
Fred Hunsberger
Mid-sized trendy l-shaped light wood floor eat-in kitchen photo in Toronto with beaded inset cabinets, gray cabinets, stainless steel countertops, gray backsplash, stainless steel appliances, an island and a drop-in sink
Mid-sized trendy l-shaped light wood floor eat-in kitchen photo in Toronto with beaded inset cabinets, gray cabinets, stainless steel countertops, gray backsplash, stainless steel appliances, an island and a drop-in sink
 Charmean Neithart Interiors
Photos by Erika Bierman www.erikabiermanphotography.com
Example of a mid-sized transitional formal and open concept medium tone wood floor living room design in Los Angeles with gray walls, a standard fireplace, a tile fireplace and a wall-mounted tv
Example of a mid-sized transitional formal and open concept medium tone wood floor living room design in Los Angeles with gray walls, a standard fireplace, a tile fireplace and a wall-mounted tv

 Phi Builders + Architects
Design Build Phi Builders + Architects
Custom Cabinetry Phi Builders + Architects
Sarah Szwajkos Photography
Cabinet Paint - Benjamin Moore Spectra Blue
Trim Paint - Benjamin Moore Cotton Balls
Wall Paint - Benjamin Moore Winds Breath
74