
Search results for "Benjamin" in Home Design Ideas

 Barbara Dalton Interiors
Study room - small traditional built-in desk dark wood floor study room idea with beige walls and no fireplace
 User
UserLucas Allen

Example of a large beach style formal dark wood floor living room design in Jacksonville with gray walls and a standard fireplace
Example of a large beach style formal dark wood floor living room design in Jacksonville with gray walls and a standard fireplace
 Top10renovation
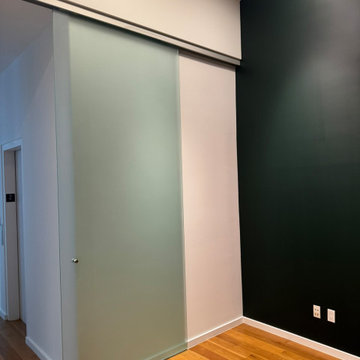
Painting work completed using Benjamin Moore products to achieve a smooth, high-quality finish. The process included proper surface preparation, clean edging, and even application for a flawless result. Attention to detail ensured consistent coverage and a refined look, enhancing the overall appearance of the space while delivering durability and long-lasting performance.
Find the right local pro for your project

 Alexandra Rae Design
This newly constructed farmhouse sits on five beautiful acres. This kitchen, with its hand painted tiles, walnut and carrara countertops and hand forged brass light fixtures, meets the everyday needs of a busy family. The classic farmhouse elements bring warmth to the hub of the home. Eric Roth Photography
 Amy Storm & Company

Inspiration for a large transitional multicolored floor and wall paneling powder room remodel in Chicago with open cabinets, light wood cabinets, a one-piece toilet, blue walls, a drop-in sink, multicolored countertops and a built-in vanity

 Charmean Neithart Interiors
This classic Spanish home in South Pasadena was decorated to reflect the homeowners bohemian style, vintage collections, and subtle art deco features in the architecture. Highlights include a hand-painted ceiling mural, custom cat covers on sofa, and a vintage record player.
Photos by Erika Bierman www.erikabiermanphotography.com
Photos by Erika Bierman www.erikabiermanphotography.com
 Benjamin Moore

Color Trends 2015 'Ground Yourself in Green' residential interior featuring pedestal sink, windows, bead board wainscoting, sconce lights and mirror. Color A (Walls): Guilford Green HC-116, Aura Bath & Spa, Matte. Color B (Wainscoting): Chantilly Lace OC-65, Aura Bath and Spa, Matte.

Sponsored
Columbus, OH

Hope Restoration & General Contracting
Columbus Design-Build, Kitchen & Bath Remodeling, Historic Renovations

 VanderHorn Architects
Restrained architectural details create a subtle elegance in the Living Room, where transom-topped French doors project outwards to frame views of the Sound beyond. Gracefully keyed archtop cabinets and painted wood paneling flank the intricately detailed fireplace surround.
 Jenny Wetzel - Realtor
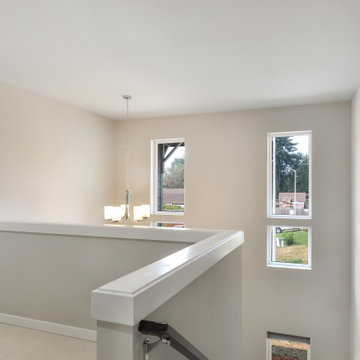
Upstairs hall way of a modern new build Tacoma home
Inspiration for a large modern carpeted and beige floor hallway remodel in Seattle
Inspiration for a large modern carpeted and beige floor hallway remodel in Seattle

 Krista + Home
Luxurious master bedroom designed for equestrian family in Wellington, FL. Vintage side chairs. Custom bed and nightstands. Custom fireplace with EcoSmart fire insert. Custom drapery. Bedding by Matouk. Alabaster lamps by Visual Comfort. Design By Krista Watterworth Design Studio of Palm Beach Gardens, Florida
Paint color: Benjamin Moore Edgecomb Gray
Photography by Jessica Glynn

 Juxtaposed Interiors
Kat Alves-Photography
Example of a small cottage multicolored tile and stone tile marble floor home design design in Sacramento with furniture-like cabinets, black cabinets, a one-piece toilet, white walls, an undermount sink and marble countertops
Example of a small cottage multicolored tile and stone tile marble floor home design design in Sacramento with furniture-like cabinets, black cabinets, a one-piece toilet, white walls, an undermount sink and marble countertops



 Samantha Friedman Interior Designs
Jesse Snyder
Inspiration for a transitional formal and enclosed medium tone wood floor and brown floor living room remodel in DC Metro with gray walls, a standard fireplace, a tile fireplace and no tv
Inspiration for a transitional formal and enclosed medium tone wood floor and brown floor living room remodel in DC Metro with gray walls, a standard fireplace, a tile fireplace and no tv

Sponsored
Columbus, OH

Snider & Metcalf Interior Design, LTD
Leading Interior Designers in Columbus, Ohio & Ponte Vedra, Florida

 Studio M Interiors
Scott Amundson Photography
Example of a classic formal and open concept living room design in Minneapolis with gray walls
Example of a classic formal and open concept living room design in Minneapolis with gray walls

 Bevan + Associates
Cottage u-shaped light wood floor and beige floor kitchen pantry photo in San Francisco with no island, a farmhouse sink, shaker cabinets, gray cabinets and gray countertops

Dedicated laundry room - large traditional u-shaped porcelain tile dedicated laundry room idea in Portland with a farmhouse sink, recessed-panel cabinets, white cabinets, quartz countertops, beige walls and a side-by-side washer/dryer
 Benjamin Hill Photography

House in Houston by Murphy Mears Architects
Benjamin Hill Photography
Inspiration for a french country formal and enclosed living room remodel in Houston with white walls, a standard fireplace, a stone fireplace and no tv
Inspiration for a french country formal and enclosed living room remodel in Houston with white walls, a standard fireplace, a stone fireplace and no tv

Sponsored
Columbus, OH

Wannemacher Interiors
Customized Award-Winning Interior Design Solutions in Franklin Cnty OH

 Everingham Design
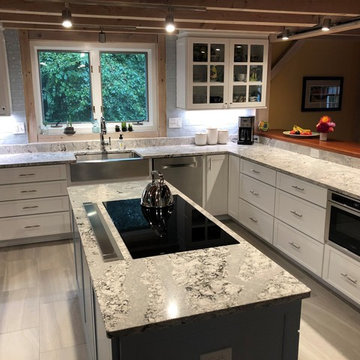
Large eclectic l-shaped light wood floor and brown floor kitchen photo in Columbus with a farmhouse sink, recessed-panel cabinets, green cabinets, quartz countertops, white backsplash, stainless steel appliances, an island and white countertops
 Mid-State Kitchens
Cabinet Manufacturer: CABICO UNIQUE
Door Style: 8055
Wood Species: MDF
Perimeter Color: PURE WHITE LAQUER
Island Color: COLOR MATCH-BENJAMIN MOORE NOVEMBER SKIES
Stone Species: QUARTZ-CAMBRIA
Color: SUMMERHILL
Designer: JESSIE FISHER

 Cory Connor Designs
Kazart Photography
Huge transitional master dark wood floor bedroom photo in New York with gray walls
Huge transitional master dark wood floor bedroom photo in New York with gray walls
63