
Search results for "Bergere" in Home Design Ideas

 Linda Spry Interior Design
Family Room
Inspiration for a mid-sized transitional open concept limestone floor family room remodel in Tampa with beige walls and a media wall
Inspiration for a mid-sized transitional open concept limestone floor family room remodel in Tampa with beige walls and a media wall

 Dana Roeser Interior Design
Large transitional open concept medium tone wood floor living room photo in Chicago with yellow walls, a standard fireplace and a plaster fireplace
 Dana Roeser Interior Design
Example of a mid-sized transitional open concept medium tone wood floor living room design in Chicago with yellow walls, a standard fireplace and a plaster fireplace
Find the right local pro for your project

 Seaside Interiors By Our Boat House
"Cottage Beach Style,
Cozy Coastal Beach House...casual elegance...beach cottage...beach style...coastal cottage...coastal decor...coastal home....whitewashed coffee table...slipcovered furniture...navy blue and white beach decor".

 PVM Designs
Modern Botanical wallpaper with grasscloth below chair rail, installed horizontally to reflect the reeding on the buffet and table apron.
Eclectic dining room photo in Philadelphia
Eclectic dining room photo in Philadelphia

 Lux Decor
Designed by Lux Decor.
Photographed by Angela Auclair Photography
Minimalist living room photo in Montreal
Minimalist living room photo in Montreal

 Elms Interior Design
Photography by Michael J. Lee
Inspiration for a large contemporary dining room remodel in Boston
Inspiration for a large contemporary dining room remodel in Boston

 Cabana Home
Charley, the owners Airedale Terrier reigns in the Living room. An antique Swedish pier mirror mounted by the French doors glistens across the room from a pair of antique Bergeres covered in a durable Ultrasuede Zebra-print fabric, illustrating the design’s confident mix of fine and functional. An antique folding screen evokes the illusion of more windows.
Photo: Meghan Beierle-O'Brien

 Boca Tech and Automation
State-of-the-art home theater environment featuring a sound isolated room, a 227” 2.40:1 aspect ratio screen illuminated by a dual laser projection system, and an 11.2.4 immersive audio system delivering an outstanding movie AND music experience. The control system simplifies extremely unique customer requirements such as a dual screen mode to enable watching two A/V sources simultaneously – one heard through the audio system, and the second through headphones. Granular lighting control provides zones to support movie playback, game-room style usage, and an intimate reading and music environment.
The room was built from the ground up as “floating” room featuring a custom engineered isolation system, floating concrete floor, and unique speaker placement system. Designed by industry renowned acoustician Russ Berger, the room’s noise floor measured quieter than a typical recording studio and produces a pinpoint accurate reference audio experience. Powered by a 20kW RoseWater HUB20, electrical noise and potential power interruptions are completely eliminated. The audio system is driven by 11.1kW of amplification powering a reference speaker system. Every detail from structural to mechanical, A/V, lighting, and control was carefully planned and executed by a team of experts whose passion, dedication, and commitment to quality are evident to anyone who experiences it.
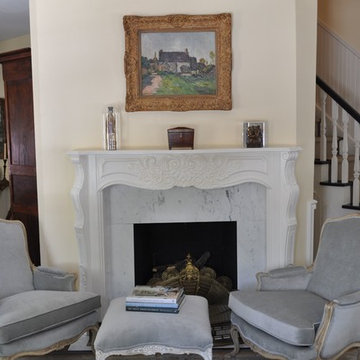
 Serene Interior Designs
Here we replaced the mantle with a new, unfinished wood mantle that we wanted to distress and make look rustic and worn. We gave it several heavy coats of paint as well and now it's as though it has been there forever. The lovely bergere chairs and ottoman were recovered in a lush pale grey velvet for the perfect complement to the Carrara marble surround.
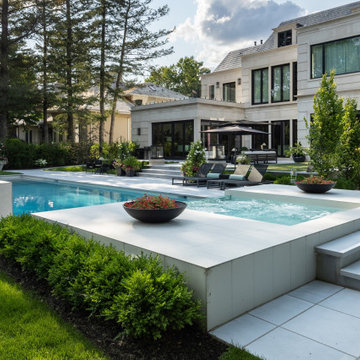
 Betz Pools Limited
This exquisite backyard of a new home near Toronto’s Bridle Path was designed by Wendy Berger & Associates in conjunction with Heinz Prachter Landscape and Betz Pools. The large scale of the home and yard lends itself to a bold modern look which was artfully achieved through an array dramatic features and elements.


 Lois C. Esformes Interior Design
Bedroom - large transitional master dark wood floor bedroom idea in Los Angeles with pink walls and no fireplace

 Kerry Crosby
The double story living room needed to have pieces that weighted the room in an elegant manner. The tufted Chadwick sofa gives a focal point while the Birkhouse Display cabinets anchor the long wall. Kim Goidel and Linda Hatchett chose a palette of grays and pops of rich eggplant to elevate the space.

 Fernando Diaz & Associates
Elegant yet comfortable living room with custom coffee table, custom fireplace mantel, antique rug and piano.
Tuscan formal and enclosed dark wood floor living room photo in Los Angeles with yellow walls, a standard fireplace and a stone fireplace
Tuscan formal and enclosed dark wood floor living room photo in Los Angeles with yellow walls, a standard fireplace and a stone fireplace

 Jill Cox Interiors
Mid-sized cottage chic formal and enclosed medium tone wood floor living room photo in San Francisco with beige walls, a standard fireplace, a stone fireplace and no tv

 Georgia Contractor Group Home Builders
T&T Photos
Mid-sized elegant freestanding desk medium tone wood floor and brown floor home office photo in Atlanta with gray walls and no fireplace
Mid-sized elegant freestanding desk medium tone wood floor and brown floor home office photo in Atlanta with gray walls and no fireplace


 Francois Tenenbaum - Design by Francois, LLC
Bergeres Chairs
Home office library - mid-sized traditional freestanding desk carpeted, red floor and wall paneling home office library idea in New York with blue walls, a standard fireplace and a stone fireplace
Home office library - mid-sized traditional freestanding desk carpeted, red floor and wall paneling home office library idea in New York with blue walls, a standard fireplace and a stone fireplace

 Swivel Interiors
Custom remodel of a traditional kitchen in Seattle. The stools are bespoke creations by the interior designer. The ceramic tile has a complementary hue of blue/green that mirrors the coloration in the quartzite countertops.
52