
Search results for "Berkeley" in Home Design Ideas


 Lorin Hill, Architect
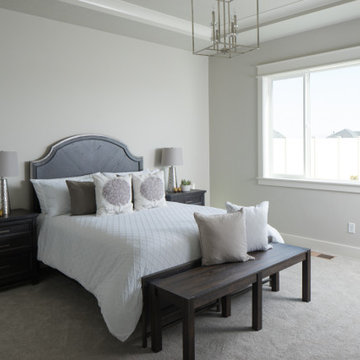
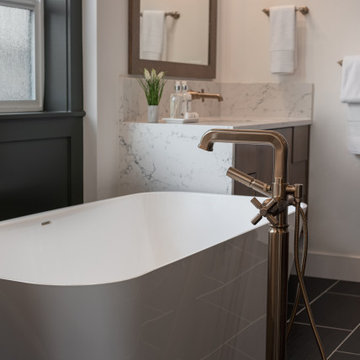
A traditional home in the Claremont Hills of Berkeley is enlarged and fully renovated to fit the lives of a young couple and their growing family. The existing partial upper floor was fully expanded to create three additional bedrooms, a hall bath, laundry room and updated master suite, with the intention that the expanded house volume harmoniously integrates with the architectural character of the existing home. A new central staircase brings in a tremendous amount of daylight to the heart of the ground floor while also providing a strong visual connection between the floors. The new stair includes access to an expanded basement level with storage and recreation spaces for the family. Main level spaces were also extensively upgraded with the help of noted San Francisco interior designer Grant K. Gibson. Photos by Kathryn MacDonald.


Find the right local pro for your project
 Store with Style
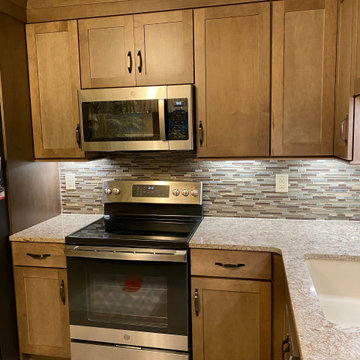
Inspiration for a mid-sized l-shaped beige floor eat-in kitchen remodel in Cleveland with an undermount sink, shaker cabinets, brown cabinets, quartz countertops, multicolored backsplash, mosaic tile backsplash, stainless steel appliances, no island and multicolored countertops


 Charles Debbas Architecture
Joe Fletcher
Inspiration for a contemporary patio remodel in San Francisco with a pergola
Inspiration for a contemporary patio remodel in San Francisco with a pergola
 Mission Home Remodeling
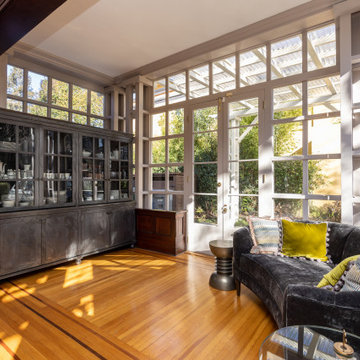
A restored library nook where original built-in bookshelves and cabinetry meet a window seat bathed in natural light — a detail preserved to keep the home's historic character intact.

 Copper Sky Design + Remodel
Inspiration for a timeless kitchen remodel in Atlanta with a farmhouse sink

 California Closets, Berkeley
Virtuoso Media Center with Contrasting Finishes
Example of a 1950s family room design in San Francisco
Example of a 1950s family room design in San Francisco


 ALTMANN & ASSOCIATES
Tasteful update to classic Henry Hill mid-century modern in the Berkeley Hills designed by Fischer Architecture in 2017. The project was featured by Curbed.com. Construction work required updating all systems to modern standards and code. Project included full master bedroom with ensuite bath, kitchen remodel, new roofing and windows, plumbing and electrical update, security system and modern technology updates. All materials were specified by the team at Fisher Architecture to provide modern equivalents to the originals. Photography: Leslie Williamson


 User
This outdoor kitchen and porch area extends the homes ability to have guests. The full sliding doors open up to the luxury porch. Arthur Rutenberg Homes

108