
Search results for "Berkeley" in Home Design Ideas

Find the right local pro for your project

 California Closets, Berkeley
Color-Blocked Entertainment Center
Family room - eclectic family room idea in San Francisco
Family room - eclectic family room idea in San Francisco
 California Closets, Berkeley
Corner Media Center with Colorful Accents
Example of a 1960s living room design in San Francisco
Example of a 1960s living room design in San Francisco


 California Closets, Berkeley
Multi-Purpose Space in Bold Red & Black
Example of a trendy family room design in San Francisco
Example of a trendy family room design in San Francisco

 Art Garden Design
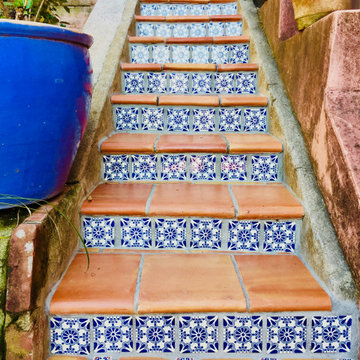
When we took on this project, the property was completely overgrown and in need of a serious facelift. The owner loved original architecture of the home and the original brick work of house. The challenge was to make the landscape functional and safe while keeping the original charm in tact. These photos only show a glimpse of the work that took place over 8 months: construction of new retaining walls, pathways, driveways, entrance walk ways, stairs, landings, and the plants. Each hardscape element you see in the photos is newly constructed, 95 percent of the original brick was repurposed to lay patios, reconstruct walls, and new tiles and wood was incorporated. The restoration craft is to make the landscape appear timeless, in tact for 100 years.

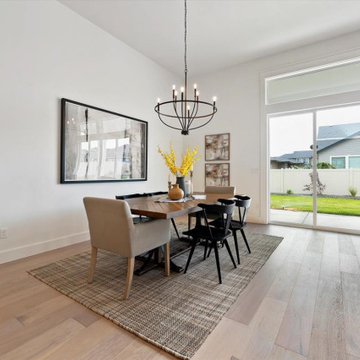
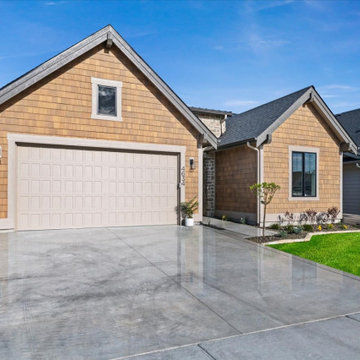
 Berkeley Homes
Eric Lucero Photography
Best Interior Merchandising of a Model 2,000-2,499 Sq. Ft
Inspiration for a modern kitchen remodel in Denver
Inspiration for a modern kitchen remodel in Denver

 Tierney Conner Architecture
Every inch of the inside and outside living areas are re-conceived in this full house and guest-house renovation in Berkeley. In the main house the entire floor plan is flipped to re-orient public and private areas, with the formerly small, chopped up spaces opened and integrated with their surroundings. The studio, previously a deteriorating garage, is transformed into a clean and cozy space with an outdoor area of its own. A palette of screen walls, Corten steel, stucco and concrete connect the materiality and forms of the two spaces. What was a drab, dysfunctional bungalow is now an inspiring and livable home for a young family.
Architecture by Tierney Conner Design Studio
Photo by David Duncan Livingston.

 Destination Eichler, LLC
John Shum, Destination Eichler
Mid-sized arts and crafts galley medium tone wood floor enclosed kitchen photo in San Francisco with shaker cabinets, gray cabinets, quartz countertops, an island, a farmhouse sink and white appliances
Mid-sized arts and crafts galley medium tone wood floor enclosed kitchen photo in San Francisco with shaker cabinets, gray cabinets, quartz countertops, an island, a farmhouse sink and white appliances

 Store with Style
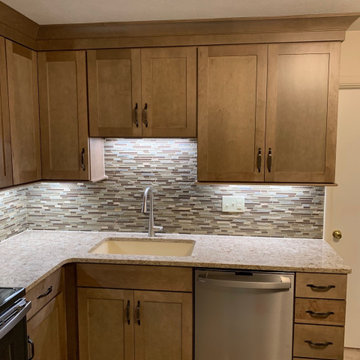
Example of a mid-sized l-shaped beige floor eat-in kitchen design in Cleveland with an undermount sink, shaker cabinets, brown cabinets, quartz countertops, multicolored backsplash, mosaic tile backsplash, stainless steel appliances, no island and multicolored countertops
 Store with Style
Eat-in kitchen - mid-sized l-shaped beige floor eat-in kitchen idea in Cleveland with an undermount sink, shaker cabinets, brown cabinets, quartz countertops, multicolored backsplash, mosaic tile backsplash, stainless steel appliances, no island and multicolored countertops
 Store with Style
Example of a mid-sized l-shaped beige floor eat-in kitchen design in Cleveland with an undermount sink, shaker cabinets, brown cabinets, quartz countertops, multicolored backsplash, mosaic tile backsplash, stainless steel appliances, no island and multicolored countertops
109