
Search results for "Berkeley" in Home Design Ideas

 Store with Style
Eat-in kitchen - mid-sized l-shaped beige floor eat-in kitchen idea in Cleveland with an undermount sink, shaker cabinets, brown cabinets, quartz countertops, multicolored backsplash, mosaic tile backsplash, stainless steel appliances, no island and multicolored countertops


 Custom Kitchens by John Wilkins, Inc.
Example of a small arts and crafts 3/4 beige tile and ceramic tile linoleum floor corner shower design in San Francisco with a pedestal sink, red walls and a two-piece toilet
Find the right local pro for your project
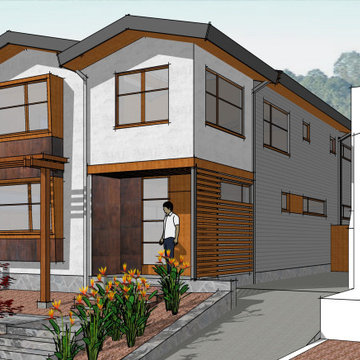
 CDA - Architect
This single family home in Berkeley will receive a second floor addition, perfect for the family of four. The existing first floor and all three bedrooms will be raised to make room for a new first floor, with higher ceilings, and complete with a new kitchen, dining room, living room, a fourth bedroom or office space. The plan's cohesive interior opens up to a backyard deck and lush landscaping. Steel troweled stucco and lap siding are the main exterior finishes, while corroded steel and high performance wood are used for a warmer palette, and to reflect this couple's eclectic inspiration.
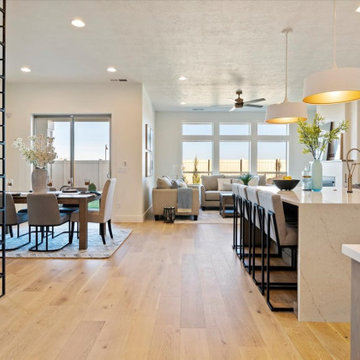
 CB Architecture + Design
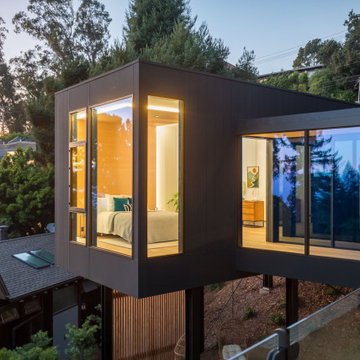
Exterior dusk view of an AIA East Bay Award-winning new construction home in the Berkeley Hills, CA. A dramatic cantilevered upper-level bedroom volume clad in dark steel panels projects out from a slatted cedar column base, appearing to float above the hillside and neighboring rooftops. Three sides of the bedroom volume are fully glazed with steel-framed corner windows and sliding glass doors, revealing a warmly lit interior with birch plywood accent wall. Cable railing deck in the foreground with glass panel. The slatted cedar column base grounds the floating volume in natural material, bridging the dark steel exterior cladding and the landscape below.

 Joy Street Design
A kitchen and bath remodel we worked on for this clients’ newly purchased home. The previously dated interior now showcases a refreshing, bright, and spacious design! The clients wanted to stick with traditional fixtures, but bring in doses of fun with color. The kitchen walls were removed to open the space to the living and dining rooms. We added colorful cabinetry and interesting tile to reflect the fun personality of this young family.
Designed by Joy Street Design serving Oakland, Berkeley, San Francisco, and the whole of the East Bay.
For more about Joy Street Design, click here: https://www.joystreetdesign.com/
To learn more about this project, click here: https://www.joystreetdesign.com/portfolio/north-berkeley


 Berkeley Building Co.
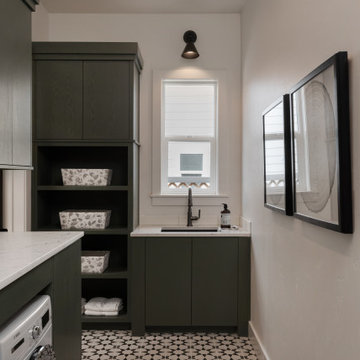
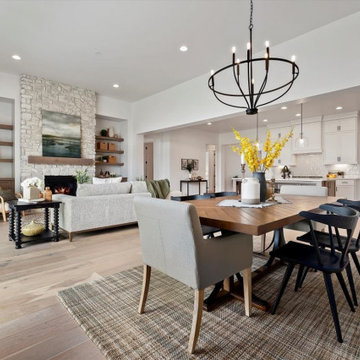
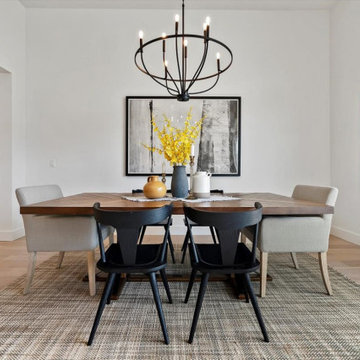
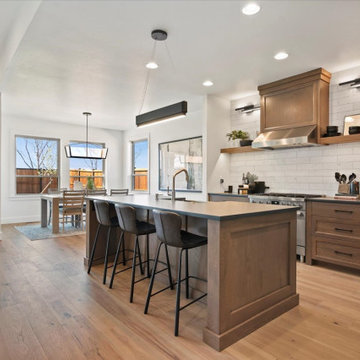
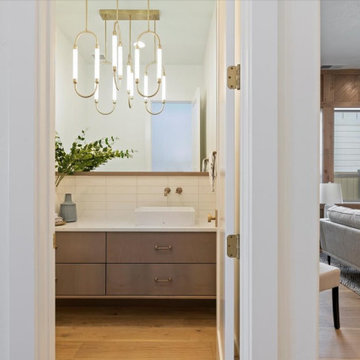
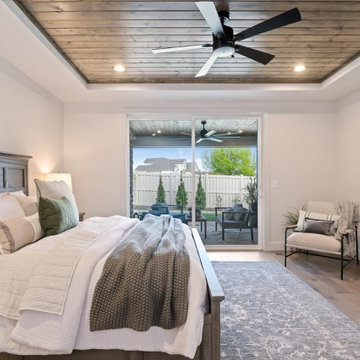
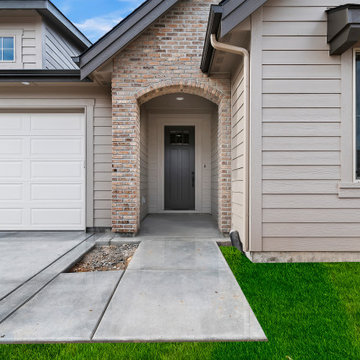
MOVE IN READY with Staging Scheduled for Feb 16th! The Hayward is an exciting new and affordable single-level design, full of quality amenities that uphold Berkeley's mantra of MORE THOUGHT PER SQ.FT! The floor plan features 2 additional bedrooms separated from the Primary suite, a Great Room showcasing gorgeous high ceilings, in an open-living design AND 2 1/2 Car garage (33' deep). Warm and welcoming interiors, rich, wood-toned cabinets and glossy & textural tiles lend to a comforting surround. Bosch Appliances, Artisan Light Fixtures and abundant windows create spaces that are light and inviting for every lifestyle! Community common area/walkway adjacent to backyard creates additional privacy! Photos and iGuide are similar. Actual finishes may vary. As of 1/20/24 the home is in the flooring/tile stage of construction.

 Canyon Design Build
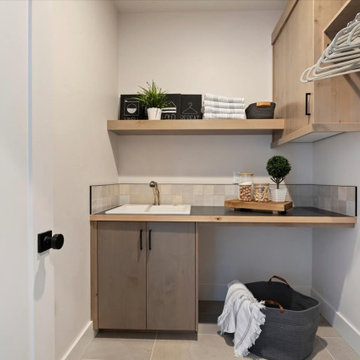
Berkeley, CA home contemporary remodel by Canyon Design Build, including kitchen, deck, and laundry room.
Example of a mid-sized trendy galley dark wood floor and brown floor dedicated laundry room design in San Francisco with an utility sink, shaker cabinets, white cabinets, quartz countertops, white walls, a side-by-side washer/dryer and white countertops
Example of a mid-sized trendy galley dark wood floor and brown floor dedicated laundry room design in San Francisco with an utility sink, shaker cabinets, white cabinets, quartz countertops, white walls, a side-by-side washer/dryer and white countertops

 HDR Remodeling Inc.
The new layout uses two peninsulas to allow guests to socialize with the cook, while providing a large cook / prep area.
Photo Credit: Michael Hospelt


110