
Search results for "Berkeley" in Home Design Ideas

 HDR Remodeling Inc.
I wonderfully updated starter home for a young family with two small children moving to the east bay (Berkeley, Ca) from San Francisco. The client wanted simple clean lines with lots of countertop space and under counter storage only.
HDR Remodeling Inc. specializes in classic East Bay homes. Whole-house remodels, kitchen and bathroom remodeling, garage and basement conversions are our specialties. Our start-to-finish process -- from design concept to permit-ready plans to production -- will guide you along the way to make sure your project is completed on time and on budget and take the uncertainty and stress out of remodeling your home. Our philosophy -- and passion -- is to help our clients make their remodeling dreams come true.

 Berkeley Decor
Hunter Douglas
Enclosed dining room - mid-sized traditional dark wood floor and brown floor enclosed dining room idea in Dallas with beige walls and no fireplace
Enclosed dining room - mid-sized traditional dark wood floor and brown floor enclosed dining room idea in Dallas with beige walls and no fireplace

 Berkeley Building Co.
The Tiburon is an exciting new concept in single-story, luxury living by Berkeley Building Co. From arrival into the stunning courtyard entrance, this reclaimed-modern, Italian beauty will impress even the most discriminating. Each space is inventively incorporated to create an entertainer’s dream…yet has thoughtfully included all the comfort one desires. Thermador appliances, chic finishes, rustic beams and a wine cellar are but a few of the amenities that create a picturesque lifestyle.
Find the right local pro for your project
 Berkeley Decor
Hunter Douglas
Inspiration for a mid-sized transitional terra-cotta tile and brown floor enclosed dining room remodel in Dallas with white walls and no fireplace
Inspiration for a mid-sized transitional terra-cotta tile and brown floor enclosed dining room remodel in Dallas with white walls and no fireplace

 Berkeley Mills
This kitchen in Green Valley is an inviting and thoughtfully designed remodel. The figured Cherry wood adds a beautiful grain pattern on the drawer and door faces.
The additional bar seating and the open window to the dining room also extend the view of this beautiful kitchen.No storage was compromised, in providing a big pantry and an abundance of lower cabinet storage. The carved Wenge frame and floating shelves give another dimension to the space.

 California Closets, Berkeley
Unique Contemporary Wall Bed Design
Inspiration for a mid-sized 1950s guest linoleum floor and black floor bedroom remodel in San Francisco with white walls and no fireplace
Inspiration for a mid-sized 1950s guest linoleum floor and black floor bedroom remodel in San Francisco with white walls and no fireplace
 Berkeley Mills
Beautiful African Mahogany Kitchen.
Photo by- Tiago Pinto
Inspiration for a large concrete floor kitchen remodel in San Francisco with concrete countertops, stainless steel appliances and an island
Inspiration for a large concrete floor kitchen remodel in San Francisco with concrete countertops, stainless steel appliances and an island

 NurtureSource Homes
Living room - 1950s formal and open concept medium tone wood floor living room idea in San Francisco with beige walls, no fireplace and no tv


 Joy Street Design
A kitchen and bath remodel we worked on for this clients’ newly purchased home. The previously dated interior now showcases a refreshing, bright, and spacious design! The clients wanted to stick with traditional fixtures, but bring in doses of fun with color. The kitchen walls were removed to open the space to the living and dining rooms. We added colorful cabinetry and interesting tile to reflect the fun personality of this young family.
Designed by Joy Street Design serving Oakland, Berkeley, San Francisco, and the whole of the East Bay.
For more about Joy Street Design, click here: https://www.joystreetdesign.com/
To learn more about this project, click here: https://www.joystreetdesign.com/portfolio/north-berkeley
 California Closets, Berkeley
Contemporary Wall Bed & Office with Tangerine Accents (closed)
Mid-sized 1950s guest laminate floor and gray floor bedroom photo in San Francisco with white walls and no fireplace
Mid-sized 1950s guest laminate floor and gray floor bedroom photo in San Francisco with white walls and no fireplace
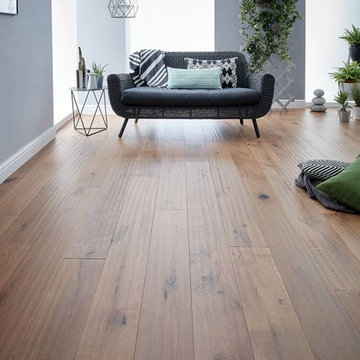
 Woodpecker Flooring
Love the ashen shade and dark details of this aged wood floor which presents an array of natural beauty. Long and wide boards are abundant with intricate knots, flowing grain patterns and tonal contrasts for a floor that’s interesting at every angle.
 Berkeley Decor
Hunter Douglas
Transitional kitchen photo in Dallas with an undermount sink, shaker cabinets, gray cabinets, solid surface countertops, white backsplash and ceramic backsplash
Transitional kitchen photo in Dallas with an undermount sink, shaker cabinets, gray cabinets, solid surface countertops, white backsplash and ceramic backsplash
 Berkeley Building Co.
The Tiburon is an exciting new concept in single-story, luxury living by Berkeley Building Co. From arrival into the stunning courtyard entrance, this reclaimed-modern, Italian beauty will impress even the most discriminating. Each space is inventively incorporated to create an entertainer’s dream…yet has thoughtfully included all the comfort one desires. Thermador appliances, chic finishes, rustic beams and a wine cellar are but a few of the amenities that create a picturesque lifestyle.
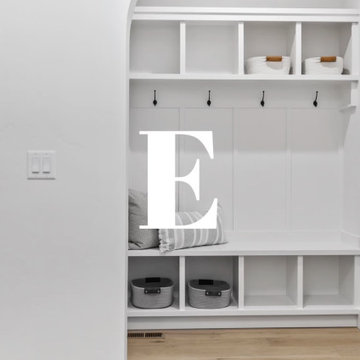 Berkeley Building Co.
We are in L.O.V.E. with interior archways because they soften the edges of entryways and wall openings, which gives off a more comforting and 'homey' feel. These beautiful archways are a part of The Rincon floor plan with features: • Single Level + Den • 3 Bedrooms • 2.5 Baths • 2 Car Garage • 2,089 Square Feet For any questions or to contact click below!
 Berkeley Mills
Double sink floating walnut vanity.
Build and installed by Berkeley Mills
Mid-sized trendy master double-sink bathroom photo in San Francisco with flat-panel cabinets, dark wood cabinets and a floating vanity
Mid-sized trendy master double-sink bathroom photo in San Francisco with flat-panel cabinets, dark wood cabinets and a floating vanity
 Berkeley Mills
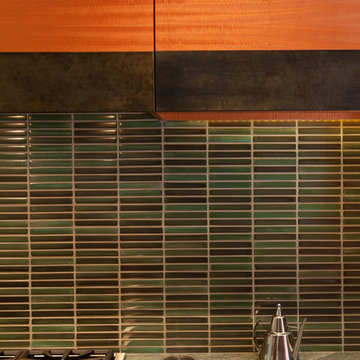
Designed by Gioi Tran of Applegate Tran Interiors of SF this contemporary kitchen features Guajara (Moabi) horizontally aligned veneered cabinetry. An island topped with Makore wood with the bar side of the base wrapped in steel thats been blued. The table coming off the end of the counter is made from solid Wenge. allong with pulls for the pantry and lower cabinets and accent pieces throughout the kitchen. Its been designed to be stylish and above all functional for years to come.
Photographer: Tiago Pinto
 Berkeley Mills
Photographer: Tiago Pinto
Mid-sized trendy u-shaped kitchen pantry photo in San Francisco with light wood cabinets
Mid-sized trendy u-shaped kitchen pantry photo in San Francisco with light wood cabinets
 Berkeley Decor
Hunter Douglas
Large transitional freestanding desk medium tone wood floor study room photo in Dallas with brown walls and no fireplace
Large transitional freestanding desk medium tone wood floor study room photo in Dallas with brown walls and no fireplace

 Levitch Associates, Incorporated
Treve Johnson
Open concept kitchen - mid-sized eclectic l-shaped light wood floor and brown floor open concept kitchen idea in San Francisco with a farmhouse sink, shaker cabinets, white cabinets, soapstone countertops, white backsplash, subway tile backsplash, stainless steel appliances and an island
Open concept kitchen - mid-sized eclectic l-shaped light wood floor and brown floor open concept kitchen idea in San Francisco with a farmhouse sink, shaker cabinets, white cabinets, soapstone countertops, white backsplash, subway tile backsplash, stainless steel appliances and an island
139