
Search results for "Berkeley" in Home Design Ideas

 California Closets, Berkeley
Seasonal Storage with Unique "Sand Room"
Large beach style concrete floor and gray floor mudroom photo in San Francisco with gray walls
Large beach style concrete floor and gray floor mudroom photo in San Francisco with gray walls

 HDR Remodeling Inc.
Open cubbies allow easy access for this chef’s go-to cooking essentials, and also serve as a stunning display for their collectibles. Photo Credit: Michael Hospelt

 Berkeley Mills
This kitchen in Green Valley is an inviting and thoughtfully designed remodel. The figured Cherry wood adds a beautiful grain pattern on the drawer and door faces.
The additional bar seating and the open window to the dining room also extend the view of this beautiful kitchen.No storage was compromised, in providing a big pantry and an abundance of lower cabinet storage. The carved Wenge frame and floating shelves give another dimension to the space.
Find the right local pro for your project
 Berkeley Mills
This kitchen in Green Valley is an inviting and thoughtfully designed remodel. The figured Cherry wood adds a beautiful grain pattern on the drawer and door faces.
The additional bar seating and the open window to the dining room also extend the view of this beautiful kitchen.No storage was compromised, in providing a big pantry and an abundance of lower cabinet storage. The carved Wenge frame and floating shelves give another dimension to the space.

 Berkeley Decor
Hunter Douglas
Inspiration for a mid-sized transitional open concept dark wood floor living room library remodel in Dallas with beige walls and no fireplace
Inspiration for a mid-sized transitional open concept dark wood floor living room library remodel in Dallas with beige walls and no fireplace

 Banner Day Interiors
Inspiration for a contemporary cement tile floor, blue floor and single-sink bathroom remodel in San Francisco with white walls and a wall-mount sink
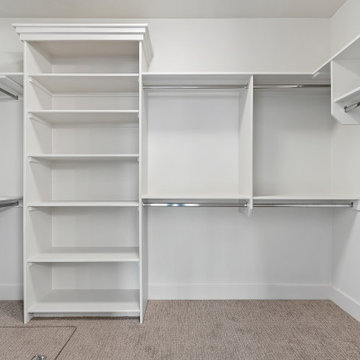
 Berkeley Building Co.
MOVE IN READY with Staging Scheduled for Feb 16th! The Hayward is an exciting new and affordable single-level design, full of quality amenities that uphold Berkeley's mantra of MORE THOUGHT PER SQ. FT! The floor plan features 2 additional bedrooms separated from the Primary suite, a Great Room showcasing gorgeous high ceilings, in an open-living design AND 2 1/2 Car garage (33' deep). Warm and welcoming interiors, rich, wood-toned cabinets and glossy & textural tiles lend to a comforting surround. Bosch Appliances, Artisan Light Fixtures and abundant windows create spaces that are light and inviting for every lifestyle! Community common area/walkway adjacent to backyard creates additional privacy!
 Berkeley Building Co.
The Tiburon is an exciting new concept in single-story, luxury living by Berkeley Building Co. From arrival into the stunning courtyard entrance, this reclaimed-modern, Italian beauty will impress even the most discriminating. Each space is inventively incorporated to create an entertainer’s dream…yet has thoughtfully included all the comfort one desires. Thermador appliances, chic finishes, rustic beams and a wine cellar are but a few of the amenities that create a picturesque lifestyle.
 Berkeley Mills
This kitchen in Green Valley is an inviting and thoughtfully designed remodel. The figured Cherry wood adds a beautiful grain pattern on the drawer and door faces.
The additional bar seating and the open window to the dining room also extend the view of this beautiful kitchen.No storage was compromised, in providing a big pantry and an abundance of lower cabinet storage. The carved Wenge frame and floating shelves give another dimension to the space.
 Berkeley Mills
This kitchen in Green Valley is an inviting and thoughtfully designed remodel. The figured Cherry wood adds a beautiful grain pattern on the drawer and door faces.
The additional bar seating and the open window to the dining room also extend the view of this beautiful kitchen.No storage was compromised, in providing a big pantry and an abundance of lower cabinet storage. The carved Wenge frame and floating shelves give another dimension to the space.

 SEN Creative
Photo: Lauren Edith Anderson © 2016 Houzz
Photo of a traditional landscaping in San Francisco.
Photo of a traditional landscaping in San Francisco.

 Berkeley Building Co.
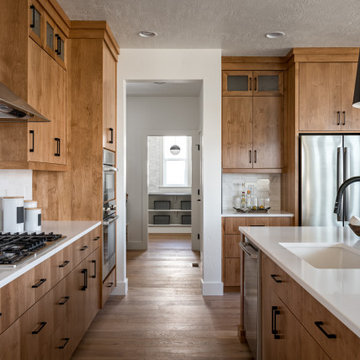
Kitchen - transitional l-shaped medium tone wood floor and brown floor kitchen idea in Boise with an undermount sink, flat-panel cabinets, medium tone wood cabinets, white backsplash, stainless steel appliances, an island and white countertops
 Berkeley Decor
Hunter Douglas
Inspiration for a mid-sized transitional open concept medium tone wood floor and brown floor living room remodel in Dallas with blue walls and no fireplace
Inspiration for a mid-sized transitional open concept medium tone wood floor and brown floor living room remodel in Dallas with blue walls and no fireplace

 Koch Architects
Indoor-outdoor courtyard, living room in mid-century-modern home. Living room with expansive views of the San Francisco Bay, with wood ceilings and floor to ceiling sliding doors. Courtyard with round dining table and wicker patio chairs, orange lounge chair and wood side table. Large potted plants on teak deck tiles in the Berkeley hills, California.
 Berkeley Mills
This kitchen in Green Valley is an inviting and thoughtfully designed remodel. The figured Cherry wood adds a beautiful grain pattern on the drawer and door faces.
The additional bar seating and the open window to the dining room also extend the view of this beautiful kitchen.No storage was compromised, in providing a big pantry and an abundance of lower cabinet storage. The carved Wenge frame and floating shelves give another dimension to the space.
 Berkeley Mills
This kitchen in Green Valley is an inviting and thoughtfully designed remodel. The figured Cherry wood adds a beautiful grain pattern on the drawer and door faces.
The additional bar seating and the open window to the dining room also extend the view of this beautiful kitchen.No storage was compromised, in providing a big pantry and an abundance of lower cabinet storage. The carved Wenge frame and floating shelves give another dimension to the space.

 Leslie Harris-Keane Interior Design
Elegant medium tone wood floor and brown floor enclosed dining room photo in San Francisco with gray walls

 Lorin Hill, Architect
A traditional home in the Claremont Hills of Berkeley is enlarged and fully renovated to fit the lives of a young couple and their growing family. The existing partial upper floor was fully expanded to create three additional bedrooms, a hall bath, laundry room and updated master suite, with the intention that the expanded house volume harmoniously integrates with the architectural character of the existing home. A new central staircase brings in a tremendous amount of daylight to the heart of the ground floor while also providing a strong visual connection between the floors. The new stair includes access to an expanded basement level with storage and recreation spaces for the family. Main level spaces were also extensively upgraded with the help of noted San Francisco interior designer Grant K. Gibson. Photos by Kathryn MacDonald.
 California Closets, Berkeley
Contemporary Wine Bar Design
Example of a small arts and crafts dark wood floor and brown floor wine cellar design in San Francisco with display racks
Example of a small arts and crafts dark wood floor and brown floor wine cellar design in San Francisco with display racks
138