
Search results for "Berkeley" in Home Design Ideas

 Tierney Conner Architecture
Every inch of the inside and outside living areas are re-conceived in this full house and guest-house renovation in Berkeley. In the main house the entire floor plan is flipped to re-orient public and private areas, with the formerly small, chopped up spaces opened and integrated with their surroundings. The studio, previously a deteriorating garage, is transformed into a clean and cozy space with an outdoor area of its own. A palette of screen walls, Corten steel, stucco and concrete connect the materiality and forms of the two spaces. What was a drab, dysfunctional bungalow is now an inspiring and livable home for a young family. Photo by David Duncan Livingston.


 Berkeley Mills
Beautiful African Mahogany Kitchen.
Photo by- Tiago Pinto
Inspiration for a large zen concrete floor kitchen remodel in San Francisco with concrete countertops, stainless steel appliances and an island
Inspiration for a large zen concrete floor kitchen remodel in San Francisco with concrete countertops, stainless steel appliances and an island
Find the right local pro for your project

 Custom Kitchens by John Wilkins, Inc.
Mike Kaskel
Inspiration for a large transitional l-shaped light wood floor and brown floor enclosed kitchen remodel in San Francisco with an undermount sink, shaker cabinets, medium tone wood cabinets, glass countertops, blue backsplash, ceramic backsplash, stainless steel appliances, no island and gray countertops
Inspiration for a large transitional l-shaped light wood floor and brown floor enclosed kitchen remodel in San Francisco with an undermount sink, shaker cabinets, medium tone wood cabinets, glass countertops, blue backsplash, ceramic backsplash, stainless steel appliances, no island and gray countertops
 Berkeley Mills
Double sink floating walnut vanity.
Build and installed by Berkeley Mills
Bathroom - mid-sized contemporary master double-sink bathroom idea in San Francisco with flat-panel cabinets, dark wood cabinets and a floating vanity
Bathroom - mid-sized contemporary master double-sink bathroom idea in San Francisco with flat-panel cabinets, dark wood cabinets and a floating vanity

 Design Set Match
Design By: Design Set Match Construction by: Wolfe Inc Photography by: Treve Johnson Photography Tile Materials: Ceramic Tile Design Light Fixtures: Berkeley Lighting Plumbing Fixtures: Jack London kitchen & Bath Ideabook: http://www.houzz.com/ideabooks/47143960/thumbs/berkeley-thousand-oaks-modern-master-bathroom

 Cabinet-S-Top
In this masterbath renovation we installed Medallion Platinum Santa Cruz cabinets in Cherry Pecan. Cambria Berekley quartz was used for the countertop with Ogee edge on the front and backsplash with 2 Kohler Caxton undermount white sinks accented with Moen Kingsley faucets in Antique Nickel. In the shower, the waterproofing Schluter system was installed on the walls and floor. A custom 3 panel style frameless shower door with brushed nickle finish hardware. Mirasol 10x14 polished wall tile in Crème Liala with random forest marble mix for the shower floor. Mosaic wall border and back of niche in Sanaa Gendai natural random mosaic. A multi-function shower head with 2 Gianna body sprays were installed in the shower. Brooke 4 light bath bar in antique nickel with etched opal glass with matching pewter robe hook, towel bar accessories. A pocket door was installed.

 Studio Bergtraun AIA
Treve Johnson
Example of a 1960s concrete floor foyer design in San Francisco with a medium wood front door
Example of a 1960s concrete floor foyer design in San Francisco with a medium wood front door

 Truitt and White Window and Door Showroom
PROJECT PHOTOS
Truitt and White - Orinda Decking Project Before Truitt and White - Orinda Decking Project Before Truitt and White - Orinda Decking Project Truitt and White - Orinda Decking Project Truitt and White - Orinda Decking Project Truitt and White - Orinda Decking Project Truitt and White - Orinda Decking Project
About Us
History
Associations
Testimonials
Products
Lumber Products
Building Materials
Green Building Materials
Moulding, Trim & Siding
Hardware, Paint & Tools
Windows
Patio Doors
Entry & Interior Doors
Skylights
Composite Decking
Decking
Engineered Wood
Hardwood Decking
Power Tools
Services
Delivery
Credit/Billing Support
Window and Door Field Service
Green Building Philosophies
Door Shop & Milling
Tool Repair
Trade Professional
Warranties & Info
Installation, Finishing & Maintenance Instructions
Main Yard
642 Hearst Avenue
Berkeley, CA 94710
Phone: (510) 841-0511
Fax: (510) 845-2604
Main Yard hours:
Mon - Fri 7:00 - 4:30
Saturday 8:00 - Noon
Marvin Design Gallery by Truitt & White
1831 Second Street
Berkeley, CA 94710
Phone: (510) 649-4400
Fax: (510) 486-0552
Showroom hours:
Mon - Fri 8:00 - 4:30
Saturday 8:00 - Noon
Marvin Design Gallery by Truitt & White
1096 Canyon Del Rey Blvd
Seaside, CA 93955
Phone: (831) 393-9420
Fax: (831) 393-9435
Showroom hours:
Mon - Fri 8:00 - 4:30
Saturday By Appointment Only
Connect on Facebook Connect on LinkedIn Connect on YouTube Connect on Twitter Houzz Yelp Pinterest Foursquare

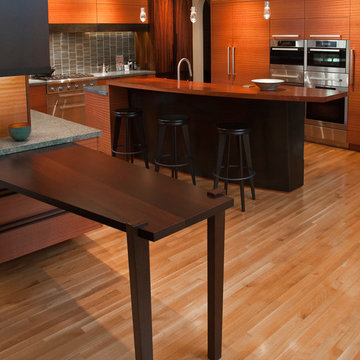 Berkeley Mills
Designed by Gioi Tran of Applegate Tran Interiors of SF this contemporary kitchen features Guajara (Moabi) horizontally aligned veneered cabinetry. An island topped with Makore wood with the bar side of the base wrapped in steel thats been blued. The table coming off the end of the counter is made from solid Wenge. allong with pulls for the pantry and lower cabinets and accent pieces throughout the kitchen. Its been designed to be stylish and above all functional for years to come.
Photographer: Tiago Pinto
 Truitt and White Window and Door Showroom
PROJECT PHOTOS
Truitt and White - Orinda Decking Project Before Truitt and White - Orinda Decking Project Before Truitt and White - Orinda Decking Project Truitt and White - Orinda Decking Project Truitt and White - Orinda Decking Project Truitt and White - Orinda Decking Project Truitt and White - Orinda Decking Project
About Us
History
Associations
Testimonials
Products
Lumber Products
Building Materials
Green Building Materials
Moulding, Trim & Siding
Hardware, Paint & Tools
Windows
Patio Doors
Entry & Interior Doors
Skylights
Composite Decking
Decking
Engineered Wood
Hardwood Decking
Power Tools
Services
Delivery
Credit/Billing Support
Window and Door Field Service
Green Building Philosophies
Door Shop & Milling
Tool Repair
Trade Professional
Warranties & Info
Installation, Finishing & Maintenance Instructions
Main Yard
642 Hearst Avenue
Berkeley, CA 94710
Phone: (510) 841-0511
Fax: (510) 845-2604
Main Yard hours:
Mon - Fri 7:00 - 4:30
Saturday 8:00 - Noon
Marvin Design Gallery by Truitt & White
1831 Second Street
Berkeley, CA 94710
Phone: (510) 649-4400
Fax: (510) 486-0552
Showroom hours:
Mon - Fri 8:00 - 4:30
Saturday 8:00 - Noon
Marvin Design Gallery by Truitt & White
1096 Canyon Del Rey Blvd
Seaside, CA 93955
Phone: (831) 393-9420
Fax: (831) 393-9435
Showroom hours:
Mon - Fri 8:00 - 4:30
Saturday By Appointment Only
Connect on Facebook Connect on LinkedIn Connect on YouTube Connect on Twitter Houzz Yelp Pinterest Foursquare

 California Closets, Berkeley
Modern Guest Room with Wall Bed
Bedroom - large coastal guest light wood floor and beige floor bedroom idea in San Francisco with beige walls and no fireplace
Bedroom - large coastal guest light wood floor and beige floor bedroom idea in San Francisco with beige walls and no fireplace
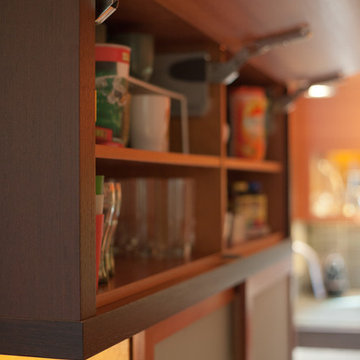 Berkeley Mills
Designed by Gioi Tran of Applegate Tran Interiors of SF this contemporary kitchen features Guajara (Moabi) horizontally aligned veneered cabinetry. An island topped with Makore wood with the bar side of the base wrapped in steel thats been blued. The table coming off the end of the counter is made from solid Wenge. allong with pulls for the pantry and lower cabinets and accent pieces throughout the kitchen. Its been designed to be stylish and above all functional for years to come.
Photographer: Tiago Pinto
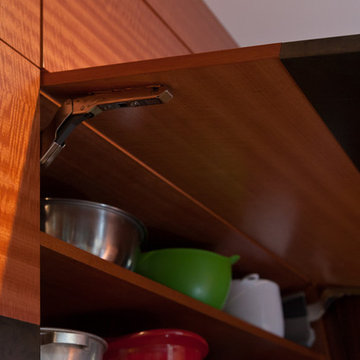 Berkeley Mills
Designed by Gioi Tran of Applegate Tran Interiors of SF this contemporary kitchen features Guajara (Moabi) horizontally aligned veneered cabinetry. An island topped with Makore wood with the bar side of the base wrapped in steel thats been blued. The table coming off the end of the counter is made from solid Wenge. allong with pulls for the pantry and lower cabinets and accent pieces throughout the kitchen. Its been designed to be stylish and above all functional for years to come.
Photographer: Tiago Pinto
 Berkeley Building Co.
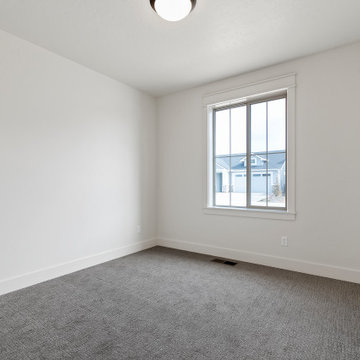
MOVE IN READY with Staging Scheduled for Feb 16th! The Hayward is an exciting new and affordable single-level design, full of quality amenities that uphold Berkeley's mantra of MORE THOUGHT PER SQ. FT! The floor plan features 2 additional bedrooms separated from the Primary suite, a Great Room showcasing gorgeous high ceilings, in an open-living design AND 2 1/2 Car garage (33' deep). Warm and welcoming interiors, rich, wood-toned cabinets and glossy & textural tiles lend to a comforting surround. Bosch Appliances, Artisan Light Fixtures and abundant windows create spaces that are light and inviting for every lifestyle! Community common area/walkway adjacent to backyard creates additional privacy!

 Visual Jill Inc.
Inspiration for a mid-century modern freestanding desk beige floor study room remodel in San Francisco with white walls

 Erin King Interiors
http://www.micheleleewillson.com/
Inspiration for a mid-sized transitional master medium tone wood floor bedroom remodel in San Francisco with gray walls and no fireplace
Inspiration for a mid-sized transitional master medium tone wood floor bedroom remodel in San Francisco with gray walls and no fireplace

 Berkeley Decor
Hunter Douglas
Example of a large transitional open concept linoleum floor living room design in Dallas with white walls, a standard fireplace and a stone fireplace
Example of a large transitional open concept linoleum floor living room design in Dallas with white walls, a standard fireplace and a stone fireplace
 Berkeley Mills
Double sink floating walnut vanity.
Build and installed by Berkeley Mills
Inspiration for a mid-sized contemporary master double-sink bathroom remodel in San Francisco with flat-panel cabinets, dark wood cabinets and a floating vanity
Inspiration for a mid-sized contemporary master double-sink bathroom remodel in San Francisco with flat-panel cabinets, dark wood cabinets and a floating vanity
140