
Search results for "Berkeley" in Home Design Ideas

 Berkeley Design Group
Clients had a 30 year old aggregate driveway that was cracked and they wanted an updated, low maintenance driveway.
This is an example of a large transitional full sun front yard concrete paver driveway in Cincinnati.
This is an example of a large transitional full sun front yard concrete paver driveway in Cincinnati.

 David Huisman Design
New kitchen is divided from the dining room by custom cabinets with pull-outs. Custom island is designed for baking. Arts and crafts side board and buffet serves as storage for stemware, silver, and china. Photo by David Huisman Design
 Berkeley Design Group
Clients had a 30 year old aggregate driveway that was cracked and they wanted an updated, low maintenance driveway.
Inspiration for a large transitional full sun front yard concrete paver driveway in Cincinnati.
Inspiration for a large transitional full sun front yard concrete paver driveway in Cincinnati.
Find the right local pro for your project

 Atelier Interior Design
The powder room, though small, can hold its own within this house, The large hex tile in the shower gives it something special. But the use of the ornate tile in the center as a rug that's surrounded by the penny rounds is something special. No detail is too small and that is seen with the subtle wave in the mirror.
 Berkeley Design Group
Clients had a 30 year old aggregate driveway that was cracked and they wanted an updated, low maintenance driveway.
This is an example of a large transitional full sun front yard concrete paver driveway in Cincinnati.
This is an example of a large transitional full sun front yard concrete paver driveway in Cincinnati.

 Dan Davis Design
 created a custom shaped marble counter for this tiny powder room. A small polished nickel vessel bowl is the star. A wall faucet set into a mirrored backsplash provides a room-saving solution while visually opening up the room. Graphic tile from Cercan tile adds interest and pattern.

 Berkeley Building Co.
Inspiration for a transitional gray two-story mixed siding exterior home remodel in Boise
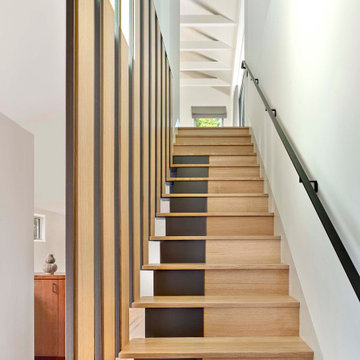


 Design Set Match
Design By: Design Set Match Construction by: Wolfe Inc Photography by: Treve Johnson Photography Tile Materials: Ceramic Tile Design Light Fixtures: Berkeley Lighting Plumbing Fixtures: Jack London kitchen & Bath Ideabook: http://www.houzz.com/ideabooks/47143960/thumbs/berkeley-thousand-oaks-modern-master-bathroom

 Custom Kitchens by John Wilkins, Inc.
Francis Combes
Example of a mid-sized arts and crafts galley light wood floor eat-in kitchen design in San Francisco with a single-bowl sink, shaker cabinets, light wood cabinets, marble countertops, white backsplash, stone slab backsplash, stainless steel appliances and a peninsula
Example of a mid-sized arts and crafts galley light wood floor eat-in kitchen design in San Francisco with a single-bowl sink, shaker cabinets, light wood cabinets, marble countertops, white backsplash, stone slab backsplash, stainless steel appliances and a peninsula
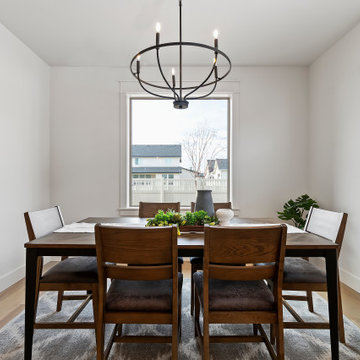 Berkeley Building Co.
MOVE IN READY with Staging Scheduled for Feb 16th! The Hayward is an exciting new and affordable single-level design, full of quality amenities that uphold Berkeley's mantra of MORE THOUGHT PER SQ.FT! The floor plan features 2 additional bedrooms separated from the Primary suite, a Great Room showcasing gorgeous high ceilings, in an open-living design AND 2 1/2 Car garage (33' deep). Warm and welcoming interiors, rich, wood-toned cabinets and glossy & textural tiles lend to a comforting surround. Bosch Appliances, Artisan Light Fixtures and abundant windows create spaces that are light and inviting for every lifestyle! Community common area/walkway adjacent to backyard creates additional privacy! Photos and iGuide are similar. Actual finishes may vary. As of 1/20/24 the home is in the flooring/tile stage of construction.
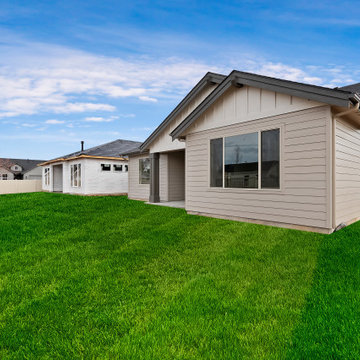 Berkeley Building Co.
MOVE IN READY with Staging Scheduled for Feb 16th! The Hayward is an exciting new and affordable single-level design, full of quality amenities that uphold Berkeley's mantra of MORE THOUGHT PER SQ. FT! The floor plan features 2 additional bedrooms separated from the Primary suite, a Great Room showcasing gorgeous high ceilings, in an open-living design AND 2 1/2 Car garage (33' deep). Warm and welcoming interiors, rich, wood-toned cabinets and glossy & textural tiles lend to a comforting surround. Bosch Appliances, Artisan Light Fixtures and abundant windows create spaces that are light and inviting for every lifestyle! Community common area/walkway adjacent to backyard creates additional privacy!

 Berkeley Decor
Mid-sized transitional dark wood floor dining room photo in Dallas with beige walls and no fireplace

 California Closets, Berkeley
Perfect Wine Bar with Refrigerator and Bottle Storage
Example of a small transitional single-wall dark wood floor and brown floor wet bar design in San Francisco with no sink, glass-front cabinets, white cabinets, laminate countertops and green backsplash
Example of a small transitional single-wall dark wood floor and brown floor wet bar design in San Francisco with no sink, glass-front cabinets, white cabinets, laminate countertops and green backsplash
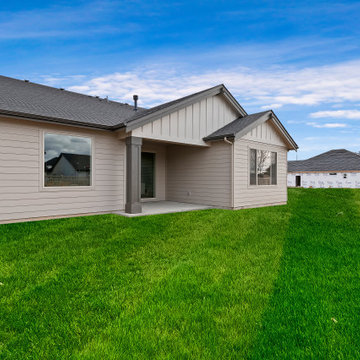 Berkeley Building Co.
MOVE IN READY with Staging Scheduled for Feb 16th! The Hayward is an exciting new and affordable single-level design, full of quality amenities that uphold Berkeley's mantra of MORE THOUGHT PER SQ. FT! The floor plan features 2 additional bedrooms separated from the Primary suite, a Great Room showcasing gorgeous high ceilings, in an open-living design AND 2 1/2 Car garage (33' deep). Warm and welcoming interiors, rich, wood-toned cabinets and glossy & textural tiles lend to a comforting surround. Bosch Appliances, Artisan Light Fixtures and abundant windows create spaces that are light and inviting for every lifestyle! Community common area/walkway adjacent to backyard creates additional privacy!
 Berkeley Design Group
Inspiration for a large timeless backyard stamped concrete patio remodel in Richmond with a fire pit and no cover
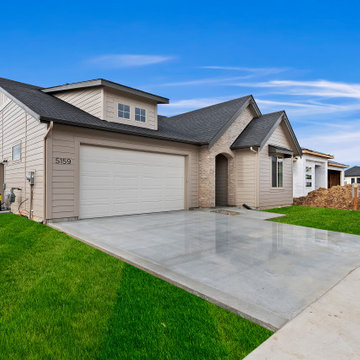 Berkeley Building Co.
MOVE IN READY with Staging Scheduled for Feb 16th! The Hayward is an exciting new and affordable single-level design, full of quality amenities that uphold Berkeley's mantra of MORE THOUGHT PER SQ. FT! The floor plan features 2 additional bedrooms separated from the Primary suite, a Great Room showcasing gorgeous high ceilings, in an open-living design AND 2 1/2 Car garage (33' deep). Warm and welcoming interiors, rich, wood-toned cabinets and glossy & textural tiles lend to a comforting surround. Bosch Appliances, Artisan Light Fixtures and abundant windows create spaces that are light and inviting for every lifestyle! Community common area/walkway adjacent to backyard creates additional privacy!
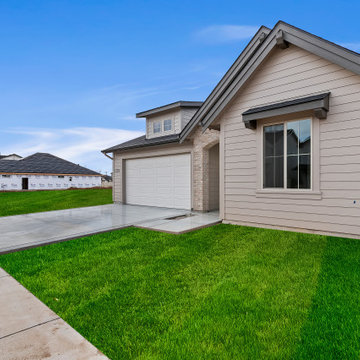 Berkeley Building Co.
MOVE IN READY with Staging Scheduled for Feb 16th! The Hayward is an exciting new and affordable single-level design, full of quality amenities that uphold Berkeley's mantra of MORE THOUGHT PER SQ. FT! The floor plan features 2 additional bedrooms separated from the Primary suite, a Great Room showcasing gorgeous high ceilings, in an open-living design AND 2 1/2 Car garage (33' deep). Warm and welcoming interiors, rich, wood-toned cabinets and glossy & textural tiles lend to a comforting surround. Bosch Appliances, Artisan Light Fixtures and abundant windows create spaces that are light and inviting for every lifestyle! Community common area/walkway adjacent to backyard creates additional privacy!

 SunCoast Iron Doors
The Old World charm in this iron gate is perfect for an elegant garden or courtyard setting.
Large tuscan entryway photo in Miami with a metal front door
Large tuscan entryway photo in Miami with a metal front door

148