
Search results for "Berkeley" in Home Design Ideas

 Berkeley Mills
Beautiful African Mahogany Kitchen.
Photo by- Tiago Pinto
Kitchen - large zen concrete floor kitchen idea in San Francisco with concrete countertops, stainless steel appliances and an island
Kitchen - large zen concrete floor kitchen idea in San Francisco with concrete countertops, stainless steel appliances and an island
 Berkeley Mills
Beautiful African Mahogany Kitchen.
Photo by- Tiago Pinto
Inspiration for a large concrete floor kitchen remodel in San Francisco with concrete countertops, stainless steel appliances and an island
Inspiration for a large concrete floor kitchen remodel in San Francisco with concrete countertops, stainless steel appliances and an island

 Banner Day Interiors
Trendy medium tone wood floor and brown floor dining room photo in San Francisco with white walls
Find the right local pro for your project
 Berkeley Mills
Beautiful African Mahogany Kitchen.
Photo by- Tiago Pinto
Example of a large asian concrete floor kitchen design in San Francisco with concrete countertops, stainless steel appliances and an island
Example of a large asian concrete floor kitchen design in San Francisco with concrete countertops, stainless steel appliances and an island

 Berkeley Architecture & Design
Kitchen - country l-shaped dark wood floor, brown floor and shiplap ceiling kitchen idea in Oklahoma City with a farmhouse sink, beaded inset cabinets, white cabinets, stainless steel appliances, an island and white countertops
 Berkeley Mills
Beautiful African Mahogany Kitchen.
Photo by- Tiago Pinto
Example of a large concrete floor kitchen design in San Francisco with concrete countertops, stainless steel appliances and an island
Example of a large concrete floor kitchen design in San Francisco with concrete countertops, stainless steel appliances and an island

 Atelier Interior Design
This kitchen creates good flow for entertaining with the center island. The updated hood and lighting gives the space a modern feel while keeping with the homes classic style.


 Atelier Interior Design
This room is nothing but fun. From the colorful rug, art, and pillows to the furry ottoman and a touch of sparkle in the light fixture.
Living room - transitional living room idea in Denver with gray walls
Living room - transitional living room idea in Denver with gray walls

 Berkeley Decor
Design ideas for a large transitional medium tone wood floor and partial sun backyard landscaping in Dallas with gray walls, a glass front door and decking.
 Berkeley Decor
Mid-sized trendy linoleum floor and gray floor kitchen/dining room combo photo in Dallas with yellow walls and no fireplace

 Le Klein
Photo: Le Michelle Nguyen © 2015 Houzz
Inspiration for an eclectic kitchen remodel in San Francisco
Inspiration for an eclectic kitchen remodel in San Francisco

 Brookside Landscape Design
This picture shows the Cedar jacuzzi tub and surrounding Ipe deck lit at night.
Photography: Brett Hilton
Hot tub - large contemporary backyard full sun hot tub idea in San Diego with decking
Hot tub - large contemporary backyard full sun hot tub idea in San Diego with decking

 NurtureSource Homes
Inspiration for a mid-century modern master light wood floor bedroom remodel in San Francisco with gray walls and no fireplace
 Berkeley Mills
Beautiful African Mahogany Kitchen.
Photo by- Tiago Pinto
Example of a large asian concrete floor kitchen design in San Francisco with concrete countertops, stainless steel appliances and an island
Example of a large asian concrete floor kitchen design in San Francisco with concrete countertops, stainless steel appliances and an island

 Berkeley Building Co.
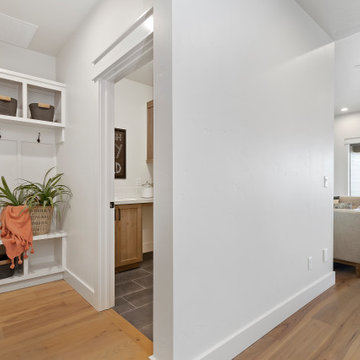
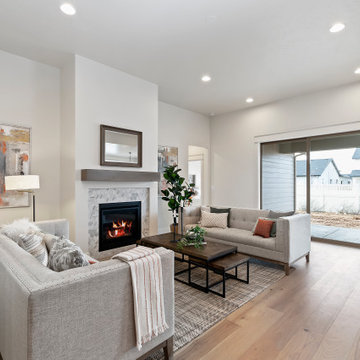
MOVE IN READY with Staging Scheduled for Feb 16th! The Hayward is an exciting new and affordable single-level design, full of quality amenities that uphold Berkeley's mantra of MORE THOUGHT PER SQ.FT! The floor plan features 2 additional bedrooms separated from the Primary suite, a Great Room showcasing gorgeous high ceilings, in an open-living design AND 2 1/2 Car garage (33' deep). Warm and welcoming interiors, rich, wood-toned cabinets and glossy & textural tiles lend to a comforting surround. Bosch Appliances, Artisan Light Fixtures and abundant windows create spaces that are light and inviting for every lifestyle! Community common area/walkway adjacent to backyard creates additional privacy! Photos and iGuide are similar. Actual finishes may vary. As of 1/20/24 the home is in the flooring/tile stage of construction.

 User
ASID Design Excellence First Place Residential – Kitchen and Bathroom: Michael Merrill Design Studio was approached three years ago by the homeowner to redesign her kitchen. Although she was dissatisfied with some aspects of her home, she still loved it dearly. As we discovered her passion for design, we began to rework her entire home--room by room, top to bottom.
 Berkeley Building Co.
MOVE IN READY with Staging Scheduled for Feb 16th! The Hayward is an exciting new and affordable single-level design, full of quality amenities that uphold Berkeley's mantra of MORE THOUGHT PER SQ.FT! The floor plan features 2 additional bedrooms separated from the Primary suite, a Great Room showcasing gorgeous high ceilings, in an open-living design AND 2 1/2 Car garage (33' deep). Warm and welcoming interiors, rich, wood-toned cabinets and glossy & textural tiles lend to a comforting surround. Bosch Appliances, Artisan Light Fixtures and abundant windows create spaces that are light and inviting for every lifestyle! Community common area/walkway adjacent to backyard creates additional privacy! Photos and iGuide are similar. Actual finishes may vary. As of 1/20/24 the home is in the flooring/tile stage of construction.
 Berkeley Building Co.
MOVE IN READY with Staging Scheduled for Feb 16th! The Hayward is an exciting new and affordable single-level design, full of quality amenities that uphold Berkeley's mantra of MORE THOUGHT PER SQ.FT! The floor plan features 2 additional bedrooms separated from the Primary suite, a Great Room showcasing gorgeous high ceilings, in an open-living design AND 2 1/2 Car garage (33' deep). Warm and welcoming interiors, rich, wood-toned cabinets and glossy & textural tiles lend to a comforting surround. Bosch Appliances, Artisan Light Fixtures and abundant windows create spaces that are light and inviting for every lifestyle! Community common area/walkway adjacent to backyard creates additional privacy! Photos and iGuide are similar. Actual finishes may vary. As of 1/20/24 the home is in the flooring/tile stage of construction.
 Berkeley Building Co.
Brizo's Vuelo faucet in cocoa bronze./stainless finish. Tile by Shaw, Marquis Glass 1x1, Silver & Gold. Countertop by Caesarstone in Shitake.
Example of a transitional laundry room design in Boise
Example of a transitional laundry room design in Boise
149