
Search results for "Berkeley" in Home Design Ideas

 Design Set Match
Design By: Design Set Match Construction by: Wolfe Inc Photography by: Treve Johnson Photography Tile Materials: Ceramic Tile Design Light Fixtures: Berkeley Lighting Plumbing Fixtures: Jack London kitchen & Bath Ideabook: http://www.houzz.com/ideabooks/47143960/thumbs/berkeley-thousand-oaks-modern-master-bathroom

 Berkeley Building Co.
The Tiburon is an exciting new concept in single-story, luxury living by Berkeley Building Co. From arrival into the stunning courtyard entrance, this reclaimed-modern, Italian beauty will impress even the most discriminating. Each space is inventively incorporated to create an entertainer’s dream…yet has thoughtfully included all the comfort one desires. Thermador appliances, chic finishes, rustic beams and a wine cellar are but a few of the amenities that create a picturesque lifestyle.

 Berkeley Mills
Beautiful African Mahogany Kitchen.
Photo by- Tiago Pinto
Inspiration for a large asian concrete floor kitchen remodel in San Francisco with concrete countertops, stainless steel appliances and an island
Inspiration for a large asian concrete floor kitchen remodel in San Francisco with concrete countertops, stainless steel appliances and an island
Find the right local pro for your project

 Panhandle Homes of Berkeley County
Elegant medium tone wood floor enclosed dining room photo in DC Metro with beige walls
 Panhandle Homes of Berkeley County
Inspiration for a transitional guest carpeted bedroom remodel in DC Metro with green walls

 Berkeley Decor
Example of a large transitional backyard patio fountain design in Dallas with decking and a roof extension
 Panhandle Homes of Berkeley County
Inspiration for a timeless open concept medium tone wood floor living room remodel in DC Metro with beige walls

 HDR Remodeling Inc.
The aesthetic approach pulled together various design cues from the homeowners.
Photo Credit: Michael Hospelt
Example of a mid-sized minimalist l-shaped medium tone wood floor and brown floor eat-in kitchen design in San Francisco with an undermount sink, flat-panel cabinets, light wood cabinets, granite countertops, blue backsplash, ceramic backsplash, stainless steel appliances, a peninsula and black countertops
Example of a mid-sized minimalist l-shaped medium tone wood floor and brown floor eat-in kitchen design in San Francisco with an undermount sink, flat-panel cabinets, light wood cabinets, granite countertops, blue backsplash, ceramic backsplash, stainless steel appliances, a peninsula and black countertops
 Berkeley Decor
Inspiration for a large transitional open concept carpeted and brown floor living room remodel in Dallas with white walls and a standard fireplace
 Berkeley Mills
Beautiful African Mahogany Kitchen.
Photo by- Tiago Pinto
Example of a large asian concrete floor kitchen design in San Francisco with concrete countertops, stainless steel appliances and an island
Example of a large asian concrete floor kitchen design in San Francisco with concrete countertops, stainless steel appliances and an island
 Berkeley Building Co.
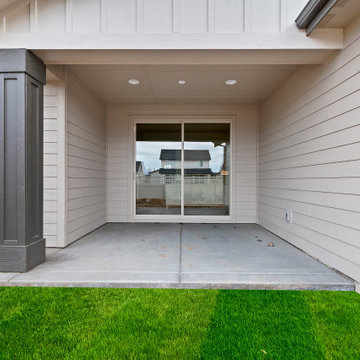
MOVE IN READY with Staging Scheduled for Feb 16th! The Hayward is an exciting new and affordable single-level design, full of quality amenities that uphold Berkeley's mantra of MORE THOUGHT PER SQ. FT! The floor plan features 2 additional bedrooms separated from the Primary suite, a Great Room showcasing gorgeous high ceilings, in an open-living design AND 2 1/2 Car garage (33' deep). Warm and welcoming interiors, rich, wood-toned cabinets and glossy & textural tiles lend to a comforting surround. Bosch Appliances, Artisan Light Fixtures and abundant windows create spaces that are light and inviting for every lifestyle! Community common area/walkway adjacent to backyard creates additional privacy!

 Sally Power Interiors
Maple cabinets and paneled refrigerator create a seamless and cohesive kitchen design.
Small trendy u-shaped light wood floor eat-in kitchen photo in San Francisco with a drop-in sink, flat-panel cabinets, medium tone wood cabinets, quartz countertops, multicolored backsplash, ceramic backsplash and stainless steel appliances
Small trendy u-shaped light wood floor eat-in kitchen photo in San Francisco with a drop-in sink, flat-panel cabinets, medium tone wood cabinets, quartz countertops, multicolored backsplash, ceramic backsplash and stainless steel appliances

 Berkeley Design Group
Patio - large traditional backyard stamped concrete patio idea in Richmond with a fire pit and no cover
 Berkeley Properties Online LLC
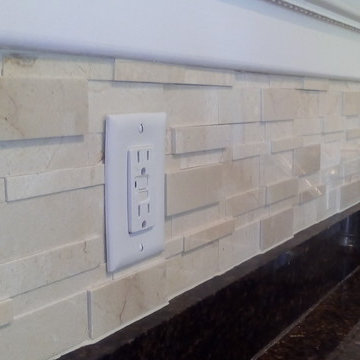
Low Voltage Led Lights off, under the trim
Inspiration for a small contemporary single-wall medium tone wood floor home design remodel in DC Metro with an undermount sink, recessed-panel cabinets, dark wood cabinets, granite countertops, beige backsplash, mosaic tile backsplash, stainless steel appliances and no island
Inspiration for a small contemporary single-wall medium tone wood floor home design remodel in DC Metro with an undermount sink, recessed-panel cabinets, dark wood cabinets, granite countertops, beige backsplash, mosaic tile backsplash, stainless steel appliances and no island

 Berkeley Architecture & Design
Light and airy family room with beautiful views off the kitchen/dining room.
Mid-sized cottage enclosed medium tone wood floor family room photo with white walls, a two-sided fireplace, a wood fireplace surround and a tv stand
Mid-sized cottage enclosed medium tone wood floor family room photo with white walls, a two-sided fireplace, a wood fireplace surround and a tv stand
 Berkeley Decor
Great room - mid-sized transitional dark wood floor and brown floor great room idea in Dallas with white walls and no fireplace

 California Closets, Berkeley
Glamorous Wine Bar in Lounge
Example of a small transitional single-wall ceramic tile and beige floor wet bar design in San Francisco with no sink, flat-panel cabinets, beige cabinets, laminate countertops and red backsplash
Example of a small transitional single-wall ceramic tile and beige floor wet bar design in San Francisco with no sink, flat-panel cabinets, beige cabinets, laminate countertops and red backsplash

 Blisshaus LLC
The Wall of FBCoJ (Full Body Chills of Joy) by Blisshaus
Small arts and crafts single-wall dark wood floor kitchen pantry photo in San Francisco with a double-bowl sink, open cabinets, white cabinets, wood countertops, gray backsplash, ceramic backsplash, stainless steel appliances and no island
Small arts and crafts single-wall dark wood floor kitchen pantry photo in San Francisco with a double-bowl sink, open cabinets, white cabinets, wood countertops, gray backsplash, ceramic backsplash, stainless steel appliances and no island
 Berkeley Decor
Large transitional open concept medium tone wood floor and brown floor living room photo in Dallas with beige walls and no fireplace
 Berkeley Design Group
Clients had a 30 year old aggregate driveway that was cracked and they wanted an updated, low maintenance driveway.
Design ideas for a large transitional full sun front yard concrete paver driveway in Cincinnati.
Design ideas for a large transitional full sun front yard concrete paver driveway in Cincinnati.
152