
Search results for "Berkeley" in Home Design Ideas
 Vought Construction Inc
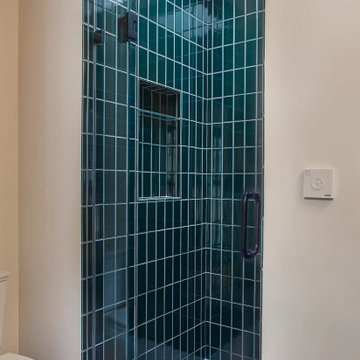
Perched on the edge of the old Dunn-Spring Quarry, this 1936 North Berkeley home got a cliffside addition with a larger kitchen, primary suite, and guest area while honoring its historic character. The work used old-growth redwood siding, handmade tiles, elmwood counters, and custom ironwork matching the original railings. Completed 2024.
 Vought Construction Inc
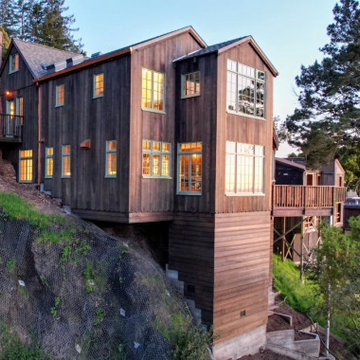
Perched on the edge of the old Dunn-Spring Quarry, this 1936 North Berkeley home got a cliffside addition with a larger kitchen, primary suite, and guest area while honoring its historic character. The work used old-growth redwood siding, handmade tiles, elmwood counters, and custom ironwork matching the original railings. Completed 2024.
 Vought Construction Inc
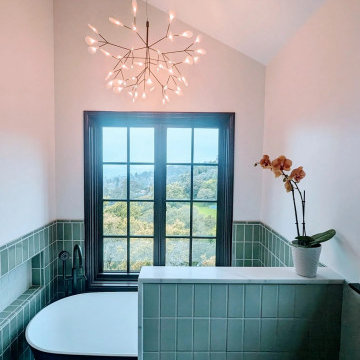
Perched on the edge of the old Dunn-Spring Quarry, this 1936 North Berkeley home got a cliffside addition with a larger kitchen, primary suite, and guest area while honoring its historic character. The work used old-growth redwood siding, handmade tiles, elmwood counters, and custom ironwork matching the original railings. Completed 2024.
Find the right local pro for your project

 The Home Co.
Inspiration for a mid-sized coastal black two-story wood gable roof remodel in San Francisco with a shingle roof

 Canyon Design Build
Berkeley, CA home addition by Canyon Design Build includes the addition of a sunroom, guest quarters, and kitchenette featuring stunning floor to ceiling folding doors for plenty of natural light.
 Vought Construction Inc
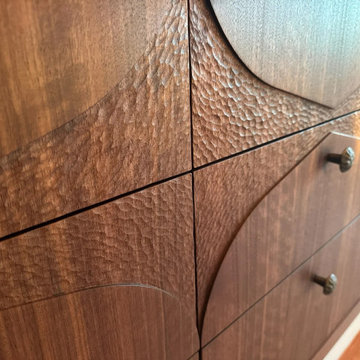
Perched on the edge of the old Dunn-Spring Quarry, this 1936 North Berkeley home got a cliffside addition with a larger kitchen, primary suite, and guest area while honoring its historic character. The work used old-growth redwood siding, handmade tiles, elmwood counters, and custom ironwork matching the original railings. Completed 2024.

 Sally Power Interiors
Custom designed half-window solar shades provide privacy and allows natural light to enter the home from the west.
Small transitional dark wood floor kitchen/dining room combo photo in San Francisco with beige walls and no fireplace
Small transitional dark wood floor kitchen/dining room combo photo in San Francisco with beige walls and no fireplace

 Chibi Moku - Architectural Cinema - Photo - 360
See the video for this project here - http://vimeo.com/80518327
Visit - visualjill.com for more information
Cinematography & Photography by Chibi Moku - chibimoku.com


 MT Kitchen Cabinets, Inc
Kitchen remodel in Berkeley, California.
Designed by Eric Au from MT Kitchen Cabinets.
Featuring Maple cabinets by Sollera Cabinetry with Amherst Grey paint on Pemberton door.
 The Home Co.
Example of a mid-sized beach style black two-story wood gable roof design in San Francisco with a shingle roof
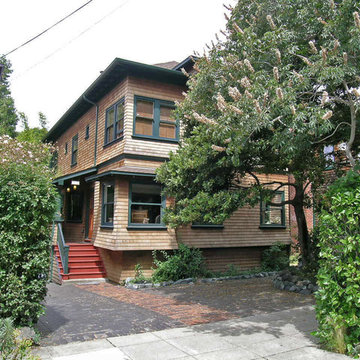
 Capomastro Group
 is proud to be named a 2016 recipient of the Berkeley Architectural Heritage Association's Preservation Award, for our work on the post-fire rebuilding of the 1904 Colonial Revival treasure known as "The Chinn-Pratt House."
Capomastro Group, General Contractor
Renate Lohmann, Architect
Daniella Thompson, Photographer
 The Home Co.
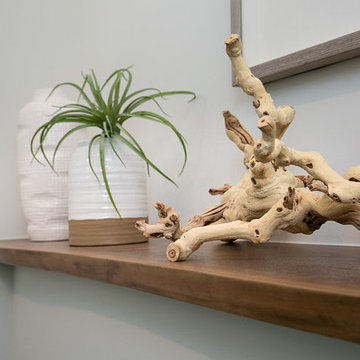
Home design - mid-sized coastal slate u-shaped wood railing home design idea in San Francisco with wooden risers
 LMB Interiors
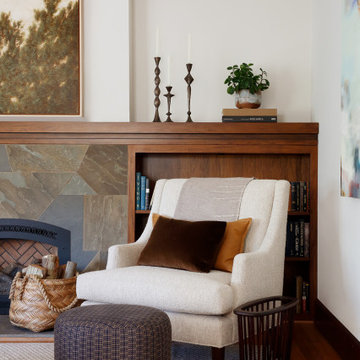
Beautiful nature-evoking art sits above a fireplace mantle in a Berkeley Craftsman home. Along either side of the fireplace are built-in wooden shelves designed to house books, trinkets, and small plants. In the foreground are a coffee table and lounge chair.
 Refined Interiors
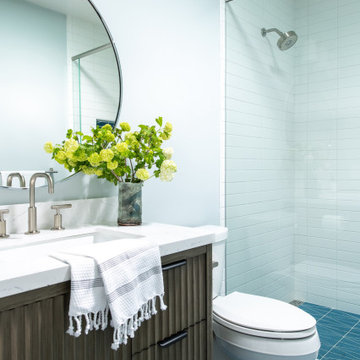
Modern Berkeley Bathroom Design
Example of a minimalist bathroom design in San Francisco
Example of a minimalist bathroom design in San Francisco
 Vought Construction Inc
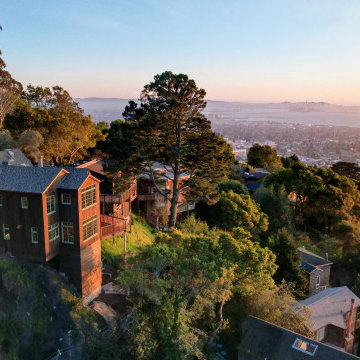
Perched on the edge of the old Dunn-Spring Quarry, this 1936 North Berkeley home got a cliffside addition with a larger kitchen, primary suite, and guest area while honoring its historic character. The work used old-growth redwood siding, handmade tiles, elmwood counters, and custom ironwork matching the original railings. Completed 2024.

 Levitch Associates, Incorporated
Photography by Treve Johnson
Transitional bathroom photo in San Francisco
Transitional bathroom photo in San Francisco

 ALTMANN & ASSOCIATES
On this project, we were brought in to add a second story master suite to a traditional Berkeley bungalow. The project also included a new living room and kitchen, as well as a garden office. This modern addition, designed by Envelope Architecture and Design, creates an open floor plan and contemporary finishes to seamlessly integrate the old and the new.
 Chibi Moku - Architectural Cinema - Photo - 360
See the video for this project here - http://vimeo.com/80518327
Visit - visualjill.com for more information
Cinematography & Photography by Chibi Moku - chibimoku.com
 Main Street Homes
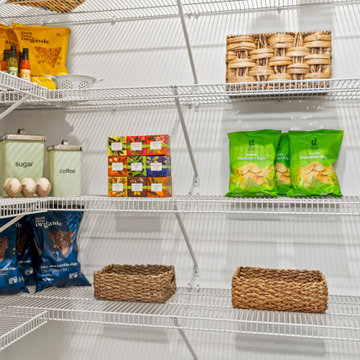
The Berkeley model home by Main Street Homes! This home is characterized by its well-appointed rooms on the first floor and features an angled staircase in the airy foyer. The formal dining and a multipurpose flex room are on either side of the foyer. The kitchen with large island is open to a cheerful breakfast nook and the spacious great room boasting a natural gas fireplace. Located off the great room is a 16x14 vaulted screen porch perfect for enjoying the outdoors. The first floor is finished by the conveniently located mudroom with drop zone. The second-floor features three bedrooms and a large bonus room, in addition to the luxurious primary bedroom with private garden bath and enormous walk-in closet. The third floor showcases a finished rec room as well as a full bathroom!
To learn more about our Berkeley floor plan, check out the following link https://bit.ly/3RY3pRk
53