
Search results for "Berkeley" in Home Design Ideas

 Custom Kitchens by John Wilkins, Inc.
Mike Kaskel
Mid-sized elegant single-wall medium tone wood floor laundry closet photo in San Francisco with open cabinets, white cabinets, white walls and a side-by-side washer/dryer
Mid-sized elegant single-wall medium tone wood floor laundry closet photo in San Francisco with open cabinets, white cabinets, white walls and a side-by-side washer/dryer
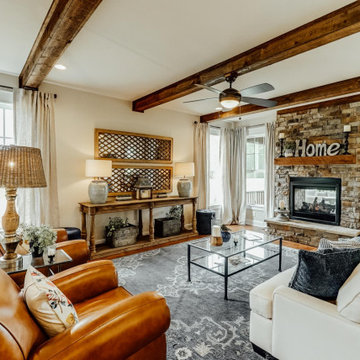
 Main Street Homes
Arts and crafts open concept great room with medium toned flooring, fireplace, ceiling beams, and transitions into the kitchen and breakfast nook. To design your own Berkeley Plan, go visit https://www.gomsh.com/plans/two-story-home/berkeley/ifp.
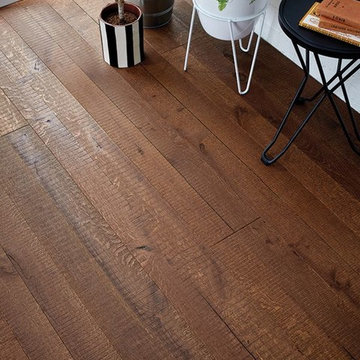
 Woodpecker Flooring
Bursting with deep chocolate shades and traditional character, Berkeley Reclaim Oak is a beautiful statement in repurposed wood floor design. Planks feature kerf marks to capture the rough feel of timber that’s fresh from the saw while their handscraped surface emulates the loving wear of a thousand feet. Rectangular and butterfly-shaped wood pegs can also be found throughout Berkeley Reclaim boards, emulating a truly antiqued look that evokes an extra rustic feel in the home. Love the floor’s rich tones and adore its distinctive look beneath your feet.
Find the right local pro for your project

 Canyon Design Build
Berkeley, CA home addition by Canyon Design Build includes the addition of a sunroom, guest quarters, and kitchenette featuring stunning floor to ceiling folding doors for plenty of natural light.

 Refined Interiors
Berkeley Hills Residence
Inspiration for a mid-sized contemporary light wood floor living room remodel in San Francisco with white walls, a standard fireplace and a plaster fireplace
Inspiration for a mid-sized contemporary light wood floor living room remodel in San Francisco with white walls, a standard fireplace and a plaster fireplace

 Global Cabinets LLC
Complete remodel of Berkeley heights home with updates to flooring, cabinetry, countertops, and appliances.
Inspiration for a mid-sized transitional l-shaped eat-in kitchen remodel in New York with shaker cabinets, dark wood cabinets, quartzite countertops, white backsplash, an island and beige countertops
Inspiration for a mid-sized transitional l-shaped eat-in kitchen remodel in New York with shaker cabinets, dark wood cabinets, quartzite countertops, white backsplash, an island and beige countertops


 Levitch Associates, Incorporated
Photography by Treve Johnson
Example of an arts and crafts bathroom design in San Francisco
Example of an arts and crafts bathroom design in San Francisco

 Rebecca Schnier Architecture
Lisa Sze, Rebecca Schnier Architecture
Kitchen - modern kitchen idea in San Francisco
Kitchen - modern kitchen idea in San Francisco


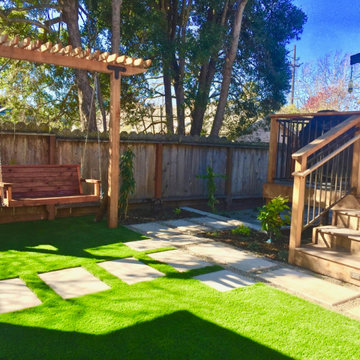
 Art Garden Design
This Berkeley property had overgrown vines, concaving fences, rotted deck, dead lawn, broken concrete, and poor drainage. After removing about 30 yards of soil from this lot, we were able to begin leveling and sculpting the landscape. We installed new concrete pathways, synthetic lawn, custom swing and arbor, Thermory wood decking with metal railings, paver patio with masonry stone wall seating, and stone mosaic water feature with stainless steel wire to match. Many elements tied together nicely in this modern Berkeley backyard.

 Deck Pros
This large curved 2 level deck was built in Berkeley Heights, NJ. The flooring is Ipe hardwood that was screwed down and plugged. The plugs were then sanded flush with the floor so there were no visible fasteners. We used over 8000 plugs on the deck!
The railing is a custom railing by Deck Pros. Most of the components are from the Azek railing system while the top rail and sub-rail are Ipe hardwood. It took many hours in our shop to bend the rail and attach the Ipe top rail.
Low voltage LED light caps and stair lights provide illumination at night. The customer plans to add a pergola to the high 6x6 rail posts.

 Sarah Herman Landscape Design
You can read more about the project through this Houzz Feature link: https://www.houzz.com/magazine/hillside-yard-offers-scenic-views-and-space-for-contemplation-stsetivw-vs~131483772
 CB Architecture + Design
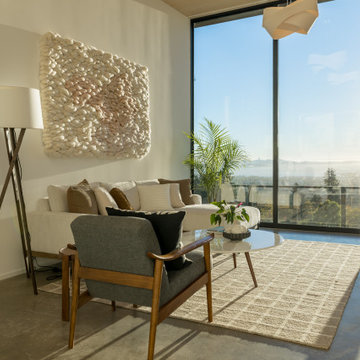
Lower-level living room of a ground-up new construction home in the Berkeley Hills, CA, as featured on America ByDesign on CBS. Morning sun flares through the full-height steel-framed corner glazing - the San Francisco Bay and East Bay hills glowing in early light beyond the rooftop deck cable railing. New Construction - Fold House - Berkeley Hills CA - CB Architecture + Design
 Main Street Homes
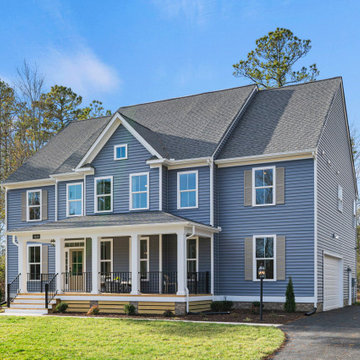
The Berkeley model home by Main Street Homes! This home is characterized by its well-appointed rooms on the first floor and features an angled staircase in the airy foyer. The formal dining and a multipurpose flex room are on either side of the foyer. The kitchen with large island is open to a cheerful breakfast nook and the spacious great room boasting a natural gas fireplace. Located off the great room is a 16x14 vaulted screen porch perfect for enjoying the outdoors. The first floor is finished by the conveniently located mudroom with drop zone. The second-floor features three bedrooms and a large bonus room, in addition to the luxurious primary bedroom with private garden bath and enormous walk-in closet. The third floor showcases a finished rec room as well as a full bathroom!
To learn more about our Berkeley floor plan, check out the following link https://bit.ly/3RY3pRk
 Canyon Design Build
Berkeley, CA home contemporary remodel by Canyon Design Build, including kitchen, deck, and laundry room.
Example of a large trendy backyard deck design in San Francisco
Example of a large trendy backyard deck design in San Francisco


 ALTMANN & ASSOCIATES
Update to traditional home in Berkeley's Claremont district. Work included new kitchen, bath and master suite. This project represented particular challenges fitting the close tolerances of the modern design to the older home. Included in the project were numerous innovations that required custom millwork and creative use of materials and techniques.

 The Home Co.
Inspiration for a mid-sized coastal open concept light wood floor living room remodel in San Francisco with white walls
56