
Search results for "Berkeley" in Home Design Ideas

 The Home Co.
Marcell Puzsar
Eclectic master light wood floor and white floor bedroom photo in San Francisco with gray walls
Eclectic master light wood floor and white floor bedroom photo in San Francisco with gray walls

 Global Cabinets LLC
Complete remodel of Berkeley heights home with updates to flooring, cabinetry, countertops, and appliances.
Eat-in kitchen - mid-sized transitional l-shaped eat-in kitchen idea in New York with shaker cabinets, dark wood cabinets, quartzite countertops, white backsplash, an island and beige countertops
Eat-in kitchen - mid-sized transitional l-shaped eat-in kitchen idea in New York with shaker cabinets, dark wood cabinets, quartzite countertops, white backsplash, an island and beige countertops
 Main Street Homes
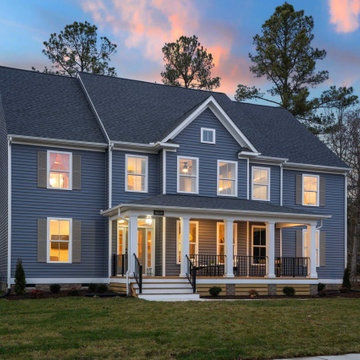
The Berkeley model home by Main Street Homes! This home is characterized by its well-appointed rooms on the first floor and features an angled staircase in the airy foyer. The formal dining and a multipurpose flex room are on either side of the foyer. The kitchen with large island is open to a cheerful breakfast nook and the spacious great room boasting a natural gas fireplace. Located off the great room is a 16x14 vaulted screen porch perfect for enjoying the outdoors. The first floor is finished by the conveniently located mudroom with drop zone. The second-floor features three bedrooms and a large bonus room, in addition to the luxurious primary bedroom with private garden bath and enormous walk-in closet. The third floor showcases a finished rec room as well as a full bathroom!
To learn more about our Berkeley floor plan, check out the following link https://bit.ly/3RY3pRk
Find the right local pro for your project

 Main Street Homes
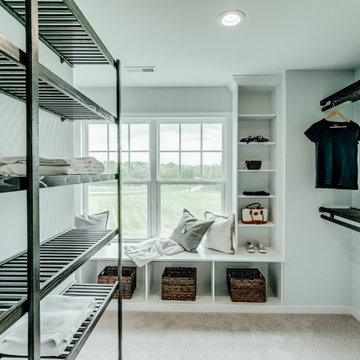
Large elegant gender-neutral carpeted floor walk-in closet with bench seating and storage space. To design your own Berkeley Plan, go visit https://www.gomsh.com/plans/two-story-home/berkeley/ifp.
 Sustain with Me Landscapes
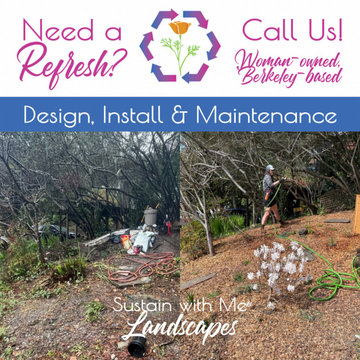
Before and after of this front garden in the Berkeley hills. This garden has a mix of native plants (Heuchera, Snowberry, Sidalcea, Douglas Iris, Ribes, etc.) and a few non-native (Lilyturf and Star Magnolia) to create a lush garden that goes with the client’s existing Japanese-inspired aesthetic.
Spring will see lot of blooms and pollinators in this garden, which has a higher water table due to a natural spring on site.

 Canyon Design Build
Berkeley, CA home addition by Canyon Design Build includes the addition of a sunroom, guest quarters, and kitchenette featuring stunning floor to ceiling folding doors for plenty of natural light.

 Sarah Herman Landscape Design
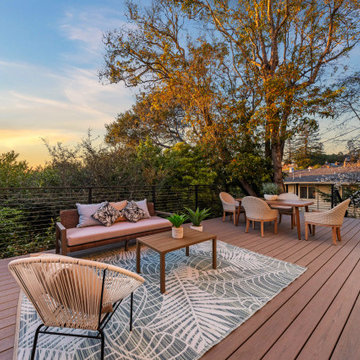
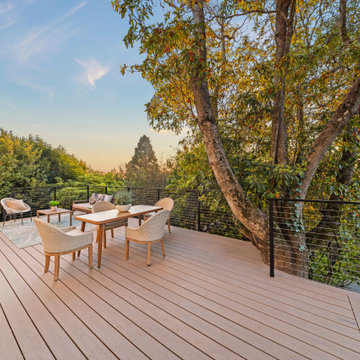
Design ideas for a mid-sized contemporary partial sun and drought-tolerant front yard wood fence landscaping in San Francisco with decking for summer.
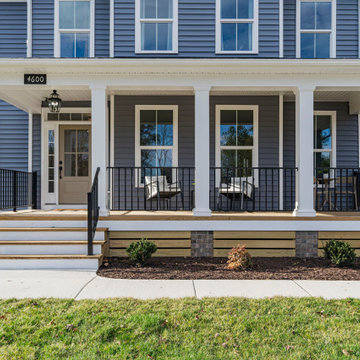 Main Street Homes
The Berkeley model home by Main Street Homes! This home is characterized by its well-appointed rooms on the first floor and features an angled staircase in the airy foyer. The formal dining and a multipurpose flex room are on either side of the foyer. The kitchen with large island is open to a cheerful breakfast nook and the spacious great room boasting a natural gas fireplace. Located off the great room is a 16x14 vaulted screen porch perfect for enjoying the outdoors. The first floor is finished by the conveniently located mudroom with drop zone. The second-floor features three bedrooms and a large bonus room, in addition to the luxurious primary bedroom with private garden bath and enormous walk-in closet. The third floor showcases a finished rec room as well as a full bathroom!
To learn more about our Berkeley floor plan, check out the following link https://bit.ly/3RY3pRk

 Steve Swearengen, AIA | the Architects office
Treve Johnson Photography
Example of a classic guest carpeted bedroom design in San Francisco with gray walls
Example of a classic guest carpeted bedroom design in San Francisco with gray walls
 Steve Swearengen, AIA | the Architects office
Treve Johnson Photography
Elegant gray three-story stucco exterior home photo in San Francisco with a clipped gable roof
Elegant gray three-story stucco exterior home photo in San Francisco with a clipped gable roof
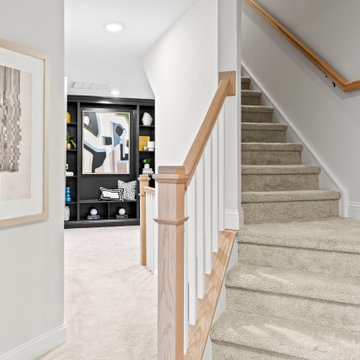 Main Street Homes
The Berkeley model home by Main Street Homes! This home is characterized by its well-appointed rooms on the first floor and features an angled staircase in the airy foyer. The formal dining and a multipurpose flex room are on either side of the foyer. The kitchen with large island is open to a cheerful breakfast nook and the spacious great room boasting a natural gas fireplace. Located off the great room is a 16x14 vaulted screen porch perfect for enjoying the outdoors. The first floor is finished by the conveniently located mudroom with drop zone. The second-floor features three bedrooms and a large bonus room, in addition to the luxurious primary bedroom with private garden bath and enormous walk-in closet. The third floor showcases a finished rec room as well as a full bathroom!
To learn more about our Berkeley floor plan, check out the following link https://bit.ly/3RY3pRk
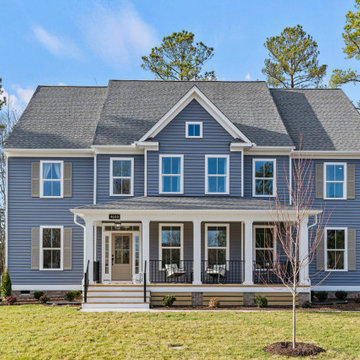 Main Street Homes
The Berkeley model home by Main Street Homes! This home is characterized by its well-appointed rooms on the first floor and features an angled staircase in the airy foyer. The formal dining and a multipurpose flex room are on either side of the foyer. The kitchen with large island is open to a cheerful breakfast nook and the spacious great room boasting a natural gas fireplace. Located off the great room is a 16x14 vaulted screen porch perfect for enjoying the outdoors. The first floor is finished by the conveniently located mudroom with drop zone. The second-floor features three bedrooms and a large bonus room, in addition to the luxurious primary bedroom with private garden bath and enormous walk-in closet. The third floor showcases a finished rec room as well as a full bathroom!
To learn more about our Berkeley floor plan, check out the following link https://bit.ly/3RY3pRk
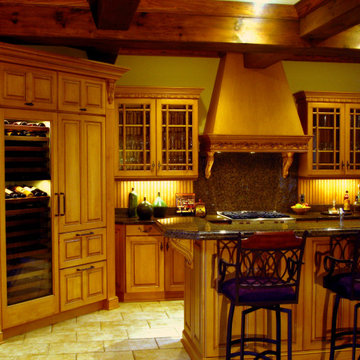


 Levitch Associates, Incorporated
Photography by Treve Johnson
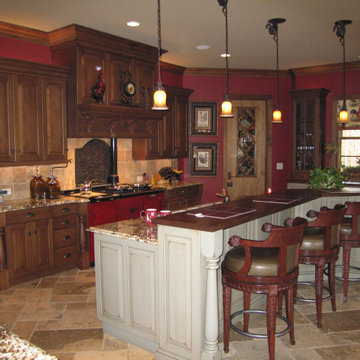
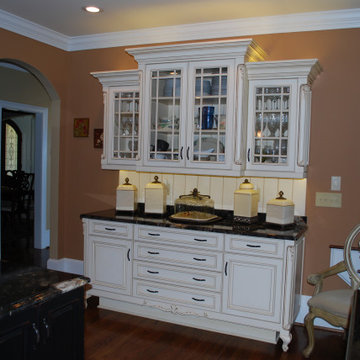
Kitchen - craftsman kitchen idea in San Francisco
Kitchen - craftsman kitchen idea in San Francisco
 The Home Co.
Marcell Puzsar
Example of a mid-sized eclectic l-shaped light wood floor eat-in kitchen design in San Francisco with a farmhouse sink, shaker cabinets, gray cabinets, quartz countertops, gray backsplash, ceramic backsplash, stainless steel appliances and an island
Example of a mid-sized eclectic l-shaped light wood floor eat-in kitchen design in San Francisco with a farmhouse sink, shaker cabinets, gray cabinets, quartz countertops, gray backsplash, ceramic backsplash, stainless steel appliances and an island
 The Home Co.
Marcell Puzsar
Example of a mid-sized eclectic kids' white tile light wood floor alcove bathtub design in San Francisco with flat-panel cabinets, blue cabinets, white walls, an undermount sink and marble countertops
Example of a mid-sized eclectic kids' white tile light wood floor alcove bathtub design in San Francisco with flat-panel cabinets, blue cabinets, white walls, an undermount sink and marble countertops
57