
Search results for "Berkeley" in Home Design Ideas

 The Home Co.
Marcell Puzsar
Inspiration for a mid-sized eclectic gray two-story wood house exterior remodel in San Francisco with a shingle roof
Inspiration for a mid-sized eclectic gray two-story wood house exterior remodel in San Francisco with a shingle roof
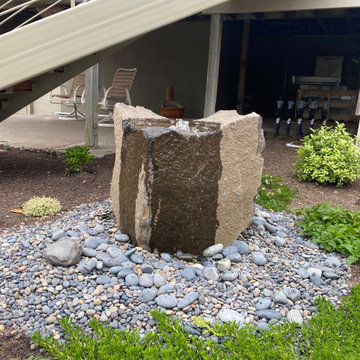
 Sarah Ray Landscape Design
Photo of a transitional drought-tolerant backyard river rock water fountain landscape in San Francisco.
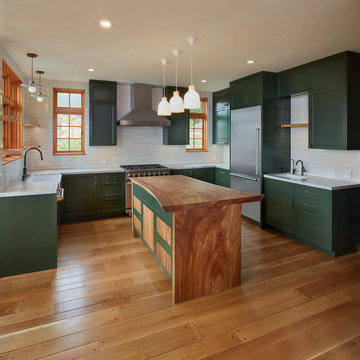
 Vought Construction Inc
Perched on the edge of the old Dunn-Spring Quarry, this 1936 North Berkeley home got a cliffside addition with a larger kitchen, primary suite, and guest area while honoring its historic character. The work used old-growth redwood siding, handmade tiles, elmwood counters, and custom ironwork matching the original railings. Completed 2024.
Find the right local pro for your project
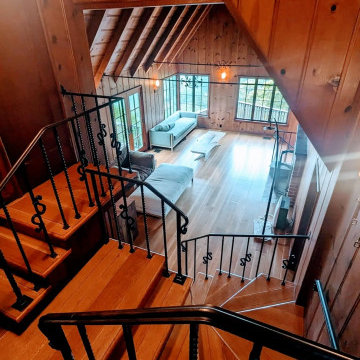 Vought Construction Inc
Perched on the edge of the old Dunn-Spring Quarry, this 1936 North Berkeley home got a cliffside addition with a larger kitchen, primary suite, and guest area while honoring its historic character. The work used old-growth redwood siding, handmade tiles, elmwood counters, and custom ironwork matching the original railings. Completed 2024.
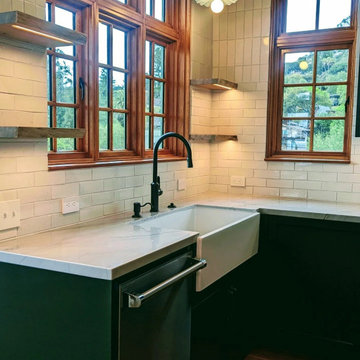 Vought Construction Inc
Perched on the edge of the old Dunn-Spring Quarry, this 1936 North Berkeley home got a cliffside addition with a larger kitchen, primary suite, and guest area while honoring its historic character. The work used old-growth redwood siding, handmade tiles, elmwood counters, and custom ironwork matching the original railings. Completed 2024.

 Steve Swearengen, AIA | the Architects office
Treve Johnson Photography
Inspiration for a timeless wooden u-shaped staircase remodel in San Francisco with painted risers
Inspiration for a timeless wooden u-shaped staircase remodel in San Francisco with painted risers

 Charles Debbas Architecture
Trendy built-in desk light wood floor and brown floor study room photo in San Francisco with white walls

 Canyon Design Build
Berkeley, CA home contemporary remodel by Canyon Design Build, including kitchen, deck, and laundry room.
Deck - large contemporary backyard deck idea in San Francisco
Deck - large contemporary backyard deck idea in San Francisco
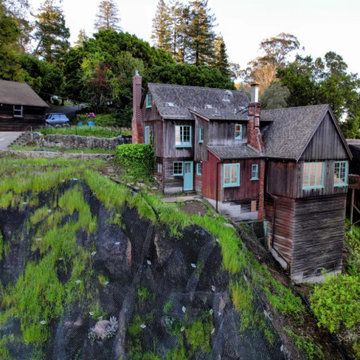 Vought Construction Inc
Perched on the edge of the old Dunn-Spring Quarry, this 1936 North Berkeley home got a cliffside addition with a larger kitchen, primary suite, and guest area while honoring its historic character. The work used old-growth redwood siding, handmade tiles, elmwood counters, and custom ironwork matching the original railings. Completed 2024.
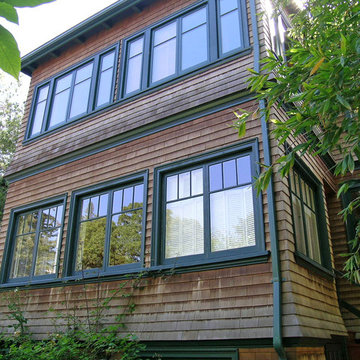
 Capomastro Group
 is proud to be named a 2016 recipient of the Berkeley Architectural Heritage Association's Preservation Award, for our work on the post-fire rebuilding of the 1904 Colonial Revival treasure known as "The Chinn-Pratt House."
Capomastro Group, General Contractor
Renate Lohmann, Architect
Daniella Thompson, Photographer

 Custom Kitchens by John Wilkins, Inc.
After Photo of Kitchen Remodel, Laundry Room, and Bathroom.
COUNTERTOPS
Granite: Material from MSI Sea Foam Green Polished ¾” leading
Leading edge 1½” high flat, 1/8” eased top edge
Under mount stainless sink (tile splashes)
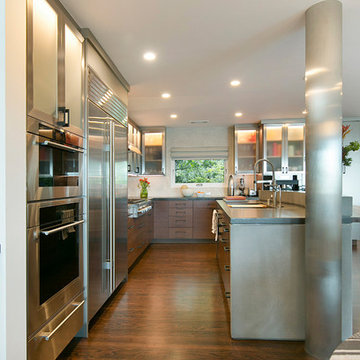
 AND Interior Design Studio
Berkeley, CA 94707
www.anddesigns.com
Large trendy kitchen photo in San Francisco
Large trendy kitchen photo in San Francisco
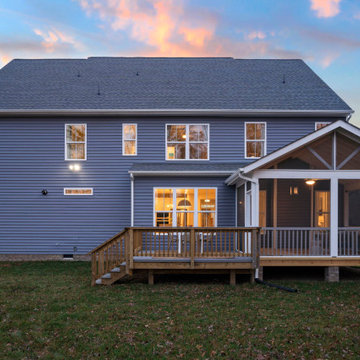
 Main Street Homes
The Berkeley model home by Main Street Homes! This home is characterized by its well-appointed rooms on the first floor and features an angled staircase in the airy foyer. The formal dining and a multipurpose flex room are on either side of the foyer. The kitchen with large island is open to a cheerful breakfast nook and the spacious great room boasting a natural gas fireplace. Located off the great room is a 16x14 vaulted screen porch perfect for enjoying the outdoors. The first floor is finished by the conveniently located mudroom with drop zone. The second-floor features three bedrooms and a large bonus room, in addition to the luxurious primary bedroom with private garden bath and enormous walk-in closet. The third floor showcases a finished rec room as well as a full bathroom!
To learn more about our Berkeley floor plan, check out the following link https://bit.ly/3RY3pRk

 User
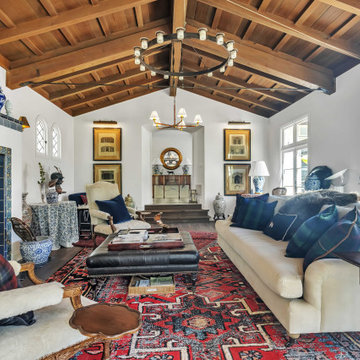
Living room - mediterranean dark wood floor, brown floor, exposed beam, vaulted ceiling and wood ceiling living room idea in San Francisco with white walls and a standard fireplace


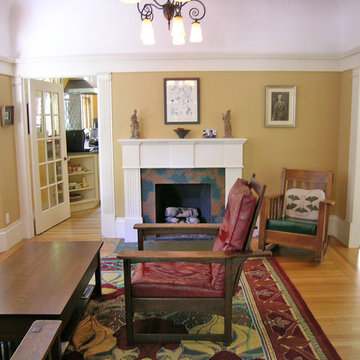 Capomastro Group
 is proud to be named a 2016 recipient of the Berkeley Architectural Heritage Association's Preservation Award, for our work on the post-fire rebuilding of the 1904 Colonial Revival treasure known as "The Chinn-Pratt House."
Capomastro Group, General Contractor
Renate Lohmann, Architect
Daniella Thompson, Photographer
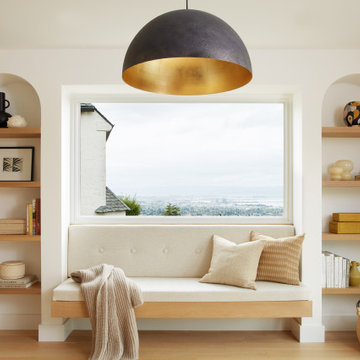
 Refined Interiors
Berkeley Hills Residence
Example of a mid-sized trendy light wood floor dining room design in San Francisco with white walls
Example of a mid-sized trendy light wood floor dining room design in San Francisco with white walls

 Rebecca Schnier Architecture
Lisa Sze, Rebecca Schnier Architecture
Example of a trendy kitchen design in San Francisco
Example of a trendy kitchen design in San Francisco
 The Home Co.
Mid-sized coastal black two-story wood gable roof idea in San Francisco with a shingle roof
54