
Search results for "Berkeley" in Home Design Ideas
 Main Street Homes
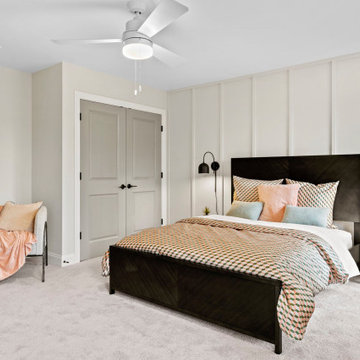
The Berkeley model home by Main Street Homes! This home is characterized by its well-appointed rooms on the first floor and features an angled staircase in the airy foyer. The formal dining and a multipurpose flex room are on either side of the foyer. The kitchen with large island is open to a cheerful breakfast nook and the spacious great room boasting a natural gas fireplace. Located off the great room is a 16x14 vaulted screen porch perfect for enjoying the outdoors. The first floor is finished by the conveniently located mudroom with drop zone. The second-floor features three bedrooms and a large bonus room, in addition to the luxurious primary bedroom with private garden bath and enormous walk-in closet. The third floor showcases a finished rec room as well as a full bathroom!
To learn more about our Berkeley floor plan, check out the following link https://bit.ly/3RY3pRk
 Main Street Homes
Welcome to the Berkeley Home Plan by Main Street Homes! This home is characterized by its well-appointed rooms on the first floor and features an angled staircase in the airy foyer. The formal dining and living rooms are on either side of the foyer. The kitchen with large island is open to a cheerful breakfast nook and the spacious family room. The second floor features three bedrooms and a large bonus room, in addition to the luxurious primary bedroom with private garden bath and enormous walk-in closet. Third floor options are also available.

Find the right local pro for your project
 CB Architecture + Design
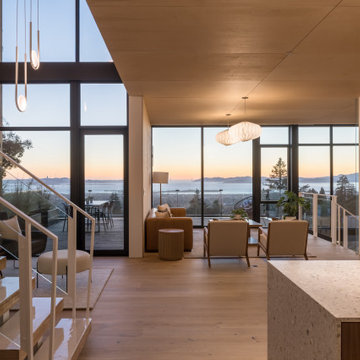
Main level great room of a ground-up new construction home in the Berkeley Hills, CA, as featured on America ByDesign on CBS. Photographed at dusk, panoramic San Francisco Bay views. The complete spatial sequence of the main level is visible in a single frame: terrazzo waterfall island with slim white cylinder pendant at right, flowing through the open living zone with cognac leather sofa, bentwood oak lounge chairs, and fluted walnut side table, through full-width sliding glass doors to the rooftop deck with outdoor dining furniture and cable railing beyond. Birch plywood ceiling panels throughout. New Construction - Fold House - Berkeley Hills CA - CB Architecture + Design
 CB Architecture + Design
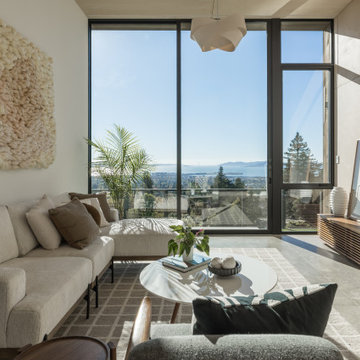
Living room of a ground-up new construction home in the Berkeley Hills, CA, as featured on America ByDesign on CBS. A large-scale chunky hand-woven textile wall art piece in natural cream wool anchors the left wall - its organic sculptural texture creating a striking counterpoint to the precision of the steel-framed floor-to-ceiling glazing and panoramic San Francisco Bay views beyond. Accordion-fold paper pendant partially visible at upper center. Concrete tile floors with a grid-pattern woven area rug. New Construction - Fold House - Berkeley Hills CA - CB Architecture + Design

 ALTMANN & ASSOCIATES
Updating historic John Hudson Thomas-designed Berkeley bungalow to modern code. Remodel designed by Lorin Hill, Architect included adding an interior stair to provide access to new second-story bedroom with ensuite bath. Main floor renovation included new kitchen, bath as well as bringing all services up to code. Project involved extensive use of traditional materials and craftsmanship.
 Main Street Homes
Welcome to the Berkeley Home Plan by Main Street Homes! This home is characterized by its well-appointed rooms on the first floor and features an angled staircase in the airy foyer. The formal dining and living rooms are on either side of the foyer. The kitchen with large island is open to a cheerful breakfast nook and the spacious family room. The second floor features three bedrooms and a large bonus room, in addition to the luxurious primary bedroom with private garden bath and enormous walk-in closet. Third floor options are also available.


 Canyon Design Build
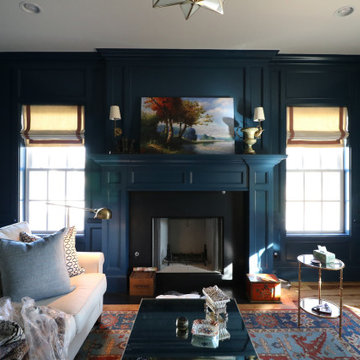
Berkeley, CA home addition by Canyon Design Build includes the addition of a sunroom, guest quarters, and kitchenette featuring stunning floor to ceiling folding doors for plenty of natural light.


 Main Street Homes
Welcome to the Berkeley Home Plan by Main Street Homes! This home is characterized by its well-appointed rooms on the first floor and features an angled staircase in the airy foyer. The formal dining and living rooms are on either side of the foyer. The kitchen with large island is open to a cheerful breakfast nook and the spacious family room. The second floor features three bedrooms and a large bonus room, in addition to the luxurious primary bedroom with private garden bath and enormous walk-in closet. Third floor options are also available.


 CB Architecture + Design
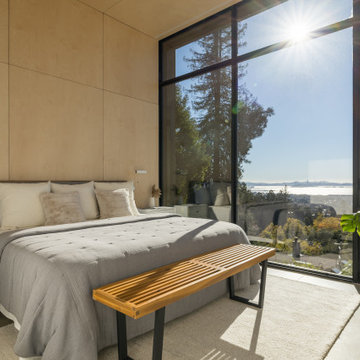
Bedroom of a ground-up new construction home in the Berkeley Hills, CA, as featured on America ByDesign on CBS. Full morning sun streams through wraparound steel-framed corner glazing - the San Francisco Bay, East Bay hillside neighborhood, and mature redwood canopy visible in bright daylight through two adjacent floor-to-ceiling glass walls. Full-height birch plywood accent wall behind the bed runs continuously from floor to ceiling, the warm timber panel unmarked by trim or baseboard. Polished concrete floors. Wall-mounted linear reading light integrated flush into the birch plywood panel. New Construction - Fold House - Berkeley Hills CA - CB Architecture + Design
 Main Street Homes
Welcome to the Berkeley Home Plan by Main Street Homes! This home is characterized by its well-appointed rooms on the first floor and features an angled staircase in the airy foyer. The formal dining and living rooms are on either side of the foyer. The kitchen with large island is open to a cheerful breakfast nook and the spacious family room. The second floor features three bedrooms and a large bonus room, in addition to the luxurious primary bedroom with private garden bath and enormous walk-in closet. Third floor options are also available.
 CB Architecture + Design
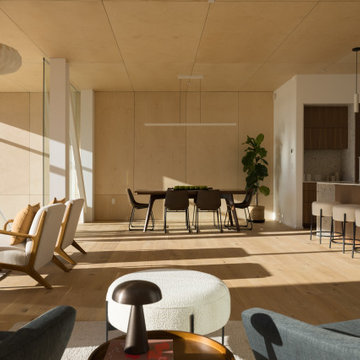
Main level open-plan interior of a ground-up new construction home in the Berkeley Hills, CA, as featured on America ByDesign on CBS. Dramatic diagonal shadow bands cast by the clerestory glazing above create a kinetic light composition across the birch plywood ceiling panels and white oak hardwood floors - the passive solar design of the Fold House animating the interior throughout the day. Full-height glass panel stair railing visible at left with floor-to-ceiling glazing and Bay views beyond. Accordion-fold paper pendant at upper left. Recessed linear LED ceiling light above the dining zone. New Construction - Fold House - Berkeley Hills CA - CB Architecture + Design
 Main Street Homes
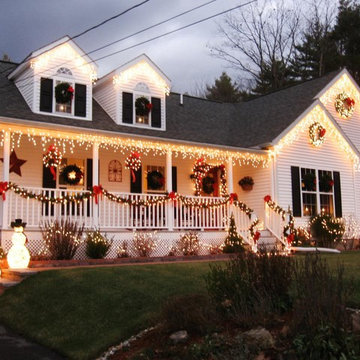
Welcome to the Berkeley Home Plan by Main Street Homes! This home is characterized by its well-appointed rooms on the first floor and features an angled staircase in the airy foyer. The formal dining and living rooms are on either side of the foyer. The kitchen with large island is open to a cheerful breakfast nook and the spacious family room. The second floor features three bedrooms and a large bonus room, in addition to the luxurious primary bedroom with private garden bath and enormous walk-in closet. Third floor options are also available.
 Main Street Homes
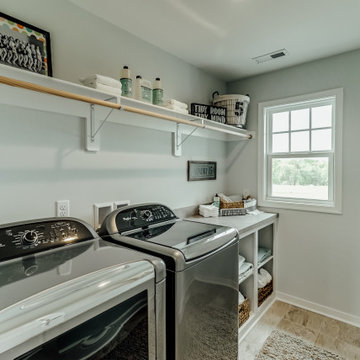
Example of a second floor laundry room design in with white storage shelving, neutral color walls, a side-by-side washer/dryer and drying rack. To design your own Berkeley Plan, go visit https://www.gomsh.com/plans/two-story-home/berkeley/ifp.

 The Home Co.
Marcell Puzsar
Mid-sized eclectic master white tile and ceramic tile light wood floor alcove shower photo in San Francisco with flat-panel cabinets, white cabinets, a one-piece toilet, white walls, an undermount sink and marble countertops
Mid-sized eclectic master white tile and ceramic tile light wood floor alcove shower photo in San Francisco with flat-panel cabinets, white cabinets, a one-piece toilet, white walls, an undermount sink and marble countertops
67