
Search results for "Berkeley" in Home Design Ideas

 Rebecca Schnier Architecture
At the home office, just off the kitchen, Cherry and painted cabinets are combined to create a sculptural arrangement.
Example of a transitional home office design in San Francisco
Example of a transitional home office design in San Francisco
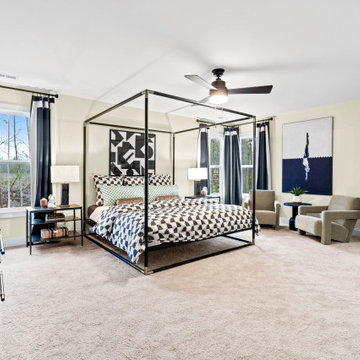
 Main Street Homes
The Berkeley model home by Main Street Homes! This home is characterized by its well-appointed rooms on the first floor and features an angled staircase in the airy foyer. The formal dining and a multipurpose flex room are on either side of the foyer. The kitchen with large island is open to a cheerful breakfast nook and the spacious great room boasting a natural gas fireplace. Located off the great room is a 16x14 vaulted screen porch perfect for enjoying the outdoors. The first floor is finished by the conveniently located mudroom with drop zone. The second-floor features three bedrooms and a large bonus room, in addition to the luxurious primary bedroom with private garden bath and enormous walk-in closet. The third floor showcases a finished rec room as well as a full bathroom!
To learn more about our Berkeley floor plan, check out the following link https://bit.ly/3RY3pRk
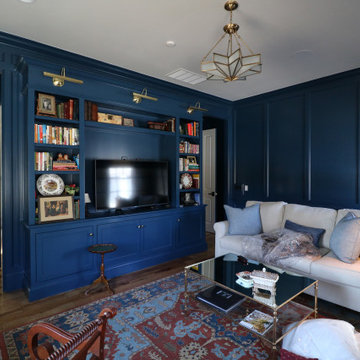

Find the right local pro for your project

 JACK STABB General Building Contractor
Example of a mid-sized arts and crafts single-wall medium tone wood floor eat-in kitchen design in San Francisco with a double-bowl sink, flat-panel cabinets, white cabinets, soapstone countertops, white backsplash, ceramic backsplash, stainless steel appliances and an island


 Levitch Associates, Incorporated
Photography by Treve Johnson
Dining room - transitional dining room idea in San Francisco
Dining room - transitional dining room idea in San Francisco
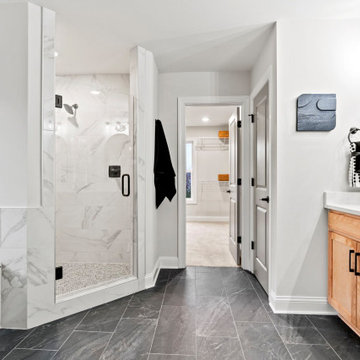 Main Street Homes
The Berkeley model home by Main Street Homes! This home is characterized by its well-appointed rooms on the first floor and features an angled staircase in the airy foyer. The formal dining and a multipurpose flex room are on either side of the foyer. The kitchen with large island is open to a cheerful breakfast nook and the spacious great room boasting a natural gas fireplace. Located off the great room is a 16x14 vaulted screen porch perfect for enjoying the outdoors. The first floor is finished by the conveniently located mudroom with drop zone. The second-floor features three bedrooms and a large bonus room, in addition to the luxurious primary bedroom with private garden bath and enormous walk-in closet. The third floor showcases a finished rec room as well as a full bathroom!
To learn more about our Berkeley floor plan, check out the following link https://bit.ly/3RY3pRk
 Rebecca Schnier Architecture
The display niche is surrounded with Cherry wood. The darker color sets it off from the surrounding bamboo cabinets. Photo: Lisa Sze
Transitional kitchen photo in San Francisco
Transitional kitchen photo in San Francisco

 The Home Co.
Marcell Puzsar
Alcove shower - mid-sized eclectic master white tile and ceramic tile light wood floor alcove shower idea in San Francisco with flat-panel cabinets, white cabinets, a one-piece toilet, white walls, an undermount sink and marble countertops
Alcove shower - mid-sized eclectic master white tile and ceramic tile light wood floor alcove shower idea in San Francisco with flat-panel cabinets, white cabinets, a one-piece toilet, white walls, an undermount sink and marble countertops
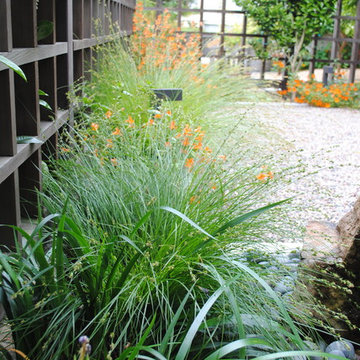


 Sustain with Me Landscapes
New plantings beneath the Redwoods of Oregon Grape and Huckleberry (native plants of the coastal redwood community). These plants are adapted to grow together. This path is also a dry riverbed with fresh stones to guide water to -landing areas.

 CB Architecture + Design
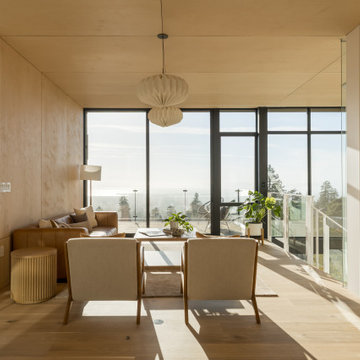
Corner living room of a ground-up new construction home in the Berkeley Hills, CA, as featured on America ByDesign on CBS. Wraparound steel-framed floor-to-ceiling glazing on two full walls floods the living room with natural light from multiple orientations simultaneously - redwood tree canopy visible at left through sliding glass doors opening to the rooftop terrace, and panoramic East Bay hills and San Francisco Bay visible straight ahead through the corner window composition. Glass panel stair railing with white steel balustrade visible at right, with the mirrored surface beyond reflecting the corner glazing and doubling the sense of light and volume. New Construction - Fold House - Berkeley Hills CA - CB Architecture + Design


 Lindy Small Architecture
Lindy Small
Trendy kitchen photo in San Francisco with flat-panel cabinets, white cabinets and an island
Trendy kitchen photo in San Francisco with flat-panel cabinets, white cabinets and an island


 Steve Swearengen, AIA | the Architects office
Treve Johnson Photography
Example of a classic kitchen design in San Francisco
Example of a classic kitchen design in San Francisco

 Canyon Design Build
Berkeley, CA home contemporary remodel by Canyon Design Build, including kitchen, deck, and laundry room.
Inspiration for a large transitional galley medium tone wood floor and brown floor kitchen remodel in San Francisco with a farmhouse sink, shaker cabinets, medium tone wood cabinets, marble countertops, gray backsplash, ceramic backsplash, stainless steel appliances, no island and white countertops
Inspiration for a large transitional galley medium tone wood floor and brown floor kitchen remodel in San Francisco with a farmhouse sink, shaker cabinets, medium tone wood cabinets, marble countertops, gray backsplash, ceramic backsplash, stainless steel appliances, no island and white countertops
71