
Search results for "Berkeley" in Home Design Ideas
 Main Street Homes
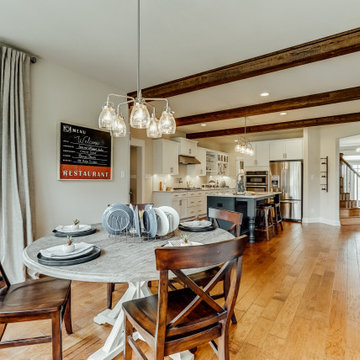
Example of a medium toned floor and eat-in kitchen design with white cabinets and stainless steel appliances. To design your own Berkeley Plan, go visit https://www.gomsh.com/plans/two-story-home/berkeley/ifp.
 Main Street Homes
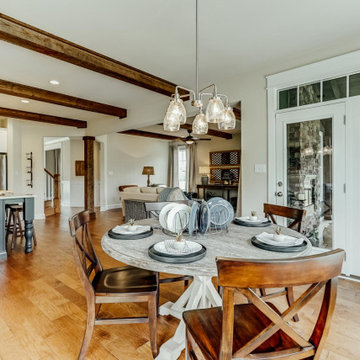
Kitchen/breakfast nook room combo - transitional kitchen/breakfast nook room combo. To design your own Berkeley Plan, go visit https://www.gomsh.com/plans/two-story-home/berkeley/ifp.


Find the right local pro for your project
 Main Street Homes
Welcome to the Berkeley Home Plan by Main Street Homes! This home is characterized by its well-appointed rooms on the first floor and features an angled staircase in the airy foyer. The formal dining and living rooms are on either side of the foyer. The kitchen with large island is open to a cheerful breakfast nook and the spacious family room. The second floor features three bedrooms and a large bonus room, in addition to the luxurious primary bedroom with private garden bath and enormous walk-in closet. Third floor options are also available.
 Main Street Homes
Welcome to the Berkeley Home Plan by Main Street Homes! This home is characterized by its well-appointed rooms on the first floor and features an angled staircase in the airy foyer. The formal dining and living rooms are on either side of the foyer. The kitchen with large island is open to a cheerful breakfast nook and the spacious family room. The second floor features three bedrooms and a large bonus room, in addition to the luxurious primary bedroom with private garden bath and enormous walk-in closet. Third floor options are also available.



 LMB Interiors
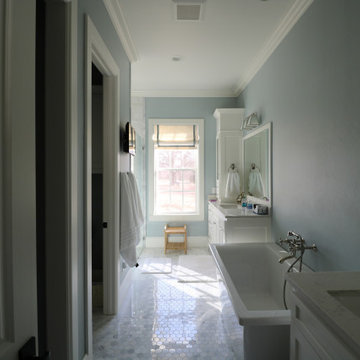
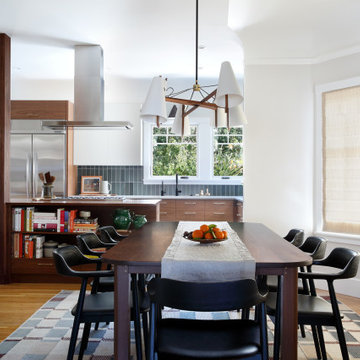
Here is a remodeled craftsman-style home in Berkeley, CA, showcasing a modern dining area with a rich wooden table, black chairs, and a minimalist fabric table runner. The space flows into a contemporary kitchen with blue tile backsplash, sleek wooden cabinets, and stainless steel appliances. The open shelving adds a cozy touch with books and decor, while large windows bring in natural light, enhancing the airy and inviting ambiance.
 Main Street Homes
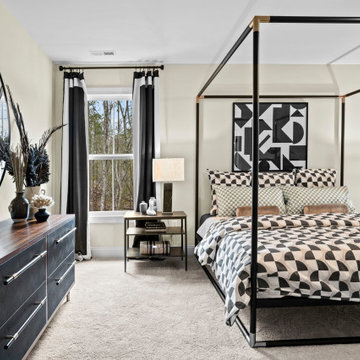
The Berkeley model home by Main Street Homes! This home is characterized by its well-appointed rooms on the first floor and features an angled staircase in the airy foyer. The formal dining and a multipurpose flex room are on either side of the foyer. The kitchen with large island is open to a cheerful breakfast nook and the spacious great room boasting a natural gas fireplace. Located off the great room is a 16x14 vaulted screen porch perfect for enjoying the outdoors. The first floor is finished by the conveniently located mudroom with drop zone. The second-floor features three bedrooms and a large bonus room, in addition to the luxurious primary bedroom with private garden bath and enormous walk-in closet. The third floor showcases a finished rec room as well as a full bathroom!
To learn more about our Berkeley floor plan, check out the following link https://bit.ly/3RY3pRk

 ALTMANN & ASSOCIATES
Updating historic John Hudson Thomas-designed Berkeley bungalow to modern code. Remodel designed by Lorin Hill, Architect included adding an interior stair to provide access to new second-story bedroom with ensuite bath. Main floor renovation included new kitchen, bath as well as bringing all services up to code. Project involved extensive use of traditional materials and craftsmanship.




 The Home Co.
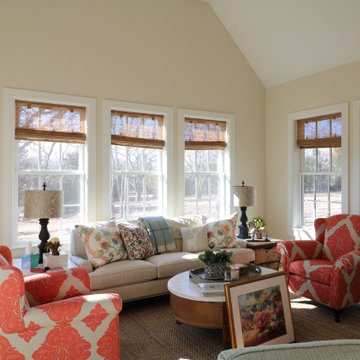
Living room - mid-sized coastal open concept light wood floor living room idea in San Francisco with white walls
 Main Street Homes
Welcome to the Berkeley Home Plan by Main Street Homes! This home is characterized by its well-appointed rooms on the first floor and features an angled staircase in the airy foyer. The formal dining and living rooms are on either side of the foyer. The kitchen with large island is open to a cheerful breakfast nook and the spacious family room. The second floor features three bedrooms and a large bonus room, in addition to the luxurious primary bedroom with private garden bath and enormous walk-in closet. Third floor options are also available.
 Main Street Homes
Welcome to the Berkeley Home Plan by Main Street Homes! This home is characterized by its well-appointed rooms on the first floor and features an angled staircase in the airy foyer. The formal dining and living rooms are on either side of the foyer. The kitchen with large island is open to a cheerful breakfast nook and the spacious family room. The second floor features three bedrooms and a large bonus room, in addition to the luxurious primary bedroom with private garden bath and enormous walk-in closet. Third floor options are also available.

 Roxy Designs
Photo: © Jude Parkinson-Morgan
This is an example of a small mediterranean drought-tolerant and partial sun front yard gravel landscaping in San Francisco with a fire pit.
This is an example of a small mediterranean drought-tolerant and partial sun front yard gravel landscaping in San Francisco with a fire pit.


 Mission Home Remodeling
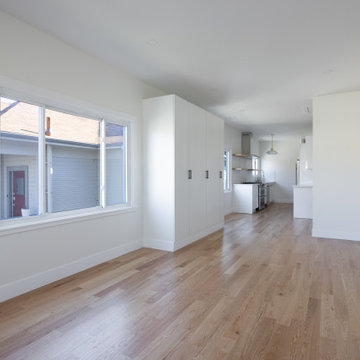
Another light-filled room with hardwood floors and generous windows, reflecting the cohesive design approach carried throughout the remodel.
Example of a large trendy open concept light wood floor and brown floor living room design in San Francisco with white walls
Example of a large trendy open concept light wood floor and brown floor living room design in San Francisco with white walls
69