
Search results for "Berkeley" in Home Design Ideas



Find the right local pro for your project
 CB Architecture + Design
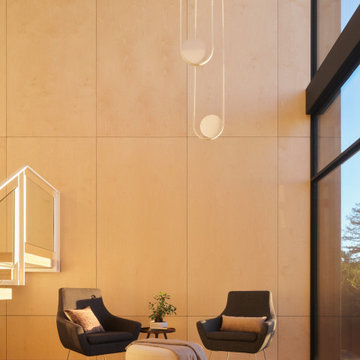
Seating nook atrium space in a single light-filled volume - birch plywood ceiling panels running continuously overhead, white oak hardwood floors throughout, and the full spatial sequence visible in one frame. A white floating open-riser stair with glass panel railing and white steel balustrade rises to the right. New Construction - Fold House - Berkeley Hills CA - CB Architecture + Design

 ALTMANN & ASSOCIATES
Updating historic John Hudson Thomas-designed Berkeley bungalow to modern code. Remodel designed by Lorin Hill, Architect included adding an interior stair to provide access to new second-story bedroom with ensuite bath. Main floor renovation included new kitchen, bath as well as bringing all services up to code. Project involved extensive use of traditional materials and craftsmanship.

 Berkeley Craftsmen General Contractors Inc
Inspiration for a timeless living room remodel in San Francisco

 Alford's Landscaping
This is an example of a large craftsman drought-tolerant and partial sun front yard stone garden path in Dallas for summer.


 Mission Home Remodeling
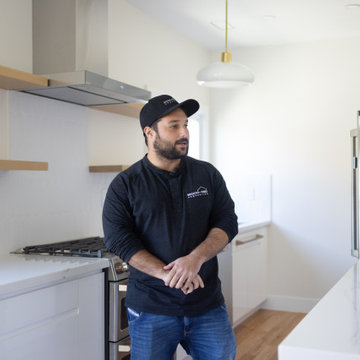
Our team walks through the completed kitchen, highlighting the clean design, white shaker cabinetry, quartz countertops, and thoughtful craftsmanship that define this contemporary condo remodel.
 Mission Home Remodeling
Our team reviews the completed contemporary kitchen, showcasing white shaker cabinetry, quartz countertops, floating wood shelves, and quality craftsmanship designed for modern Bay Area living.

 Berkeley Mills
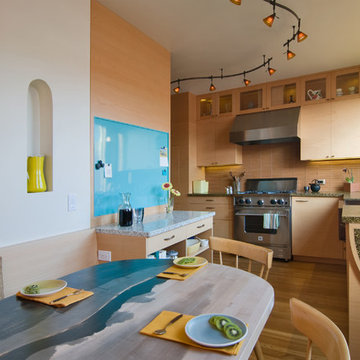
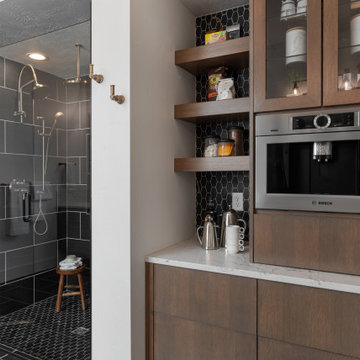
Mid-century Japanese-inspired house in the East Bay Hills. Kitchen features Figured Aniegre cabinets with Eastern Walnut trim and 3cm Caeserstone™ counters.
Photographer: Tiago Pinto

 User
A dry creek in the backyard of a Berkeley, CA home. Bringing movement and a retreat feeling to this backyard. This design is low-maintenance and low water. Such easy upkeep!
Photo cred: Joshua Thayer
 Berkeley Craftsmen General Contractors Inc
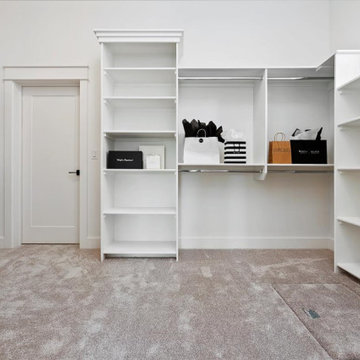
Inspiration for a timeless living room remodel in San Francisco
96