
Search results for "Berkeley" in Home Design Ideas

Find the right local pro for your project

 HDR Remodeling Inc.
Blue Fireclay glazed brick tiles create a striking focal point, with the roughness and shine providing contrast to the honed granite and maple cabinets.
Photo Credit: Michael Hospelt

 Sally Power Interiors
What was once designed as a large living space, was divided into smaller spaces for living and casual dining.
Inspiration for a small transitional open concept dark wood floor living room remodel in San Francisco with beige walls, no fireplace and no tv
Inspiration for a small transitional open concept dark wood floor living room remodel in San Francisco with beige walls, no fireplace and no tv

 Alford's Landscaping
Inspiration for a large craftsman drought-tolerant and partial sun front yard stone garden path in Dallas for summer.
 Alford's Landscaping
This is an example of a large craftsman drought-tolerant and partial sun front yard stone garden path in Dallas for summer.


 California Closets, Berkeley
Garage/Deluxe Man Cave
Inspiration for a rustic shed remodel in San Francisco
Inspiration for a rustic shed remodel in San Francisco



 Berkeley Homes
Virtuance Photography
Best Interior Merchandising of a Model Over 4,000 Sq. Ft.
Minimalist home bar photo in Denver
Minimalist home bar photo in Denver
 Berkeley Building Co.
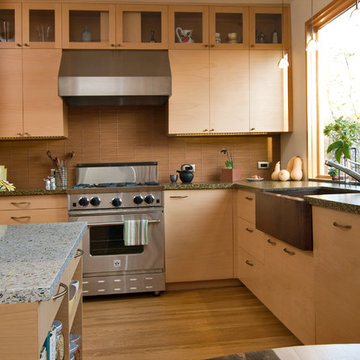
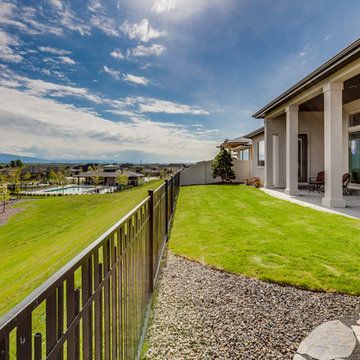
MOVE IN READY with Staging Scheduled for Feb 16th! The Hayward is an exciting new and affordable single-level design, full of quality amenities that uphold Berkeley's mantra of MORE THOUGHT PER SQ. FT! The floor plan features 2 additional bedrooms separated from the Primary suite, a Great Room showcasing gorgeous high ceilings, in an open-living design AND 2 1/2 Car garage (33' deep). Warm and welcoming interiors, rich, wood-toned cabinets and glossy & textural tiles lend to a comforting surround. Bosch Appliances, Artisan Light Fixtures and abundant windows create spaces that are light and inviting for every lifestyle! Community common area/walkway adjacent to backyard creates additional privacy!
 CB Architecture + Design
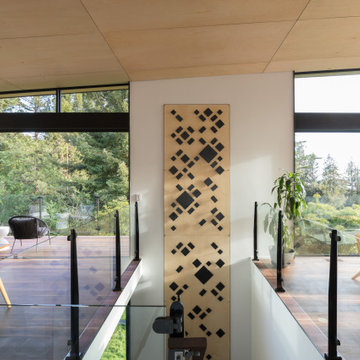
Upper-level open-plan interior of a new construction home in the Berkeley Hills, CA. A custom full-height geometric laser-cut birch plywood panel anchors the central stair landing, functioning simultaneously as an art piece and room divider between the dining and living areas - echoing the exterior lattice screen motif that carries throughout the design. Glass stair railing with black steel balustrade surrounds the stairwell opening. Birch plywood ceiling panels, walnut hardwood floors, and floor-to-ceiling steel-framed windows wrap three sides of the open plan, framing forest canopy and East Bay hillside view. Outdoor dining table and woven lounge chair accessible through sliding glass doors to the left. Architecture by CB Architecture + Design in collaboration with Timbre Architecture.


 User
A dry creek in the backyard of a Berkeley, CA home. Bringing movement and a retreat feeling to this backyard. This design is low-maintenance and low water. Such easy upkeep!
Photo cred: Joshua Thayer
97