
Search results for "Berms landscaping" in Home Design Ideas


 Landscape Garden Centers
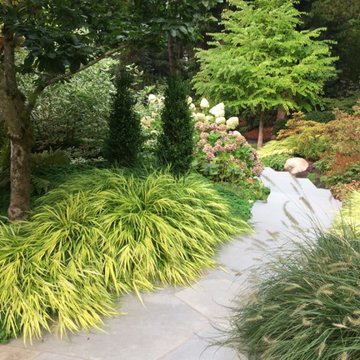
This beautiful home features a wide stone pathway to the front door, stone retaining walls wrapped around the sides of the house, a large bermed planting bed near the u-shaped driveway for added privacy, a curved paver path leading to the backyard with a large entertainment space and gas fire pit, softened with planting beds. Drainage in the backyard was an issue, so a dry creek bed was built to divert water away from the house's foundation.

 yardscapes Inc.
Front entry with new circle paver driveway. Boulder retaining walls and bluestone accent walkway. Variety of plantings
David Kopfmann
Inspiration for a huge farmhouse partial sun front yard stone driveway in Minneapolis.
Inspiration for a huge farmhouse partial sun front yard stone driveway in Minneapolis.
Find the right local pro for your project
 Room to Grow Designs
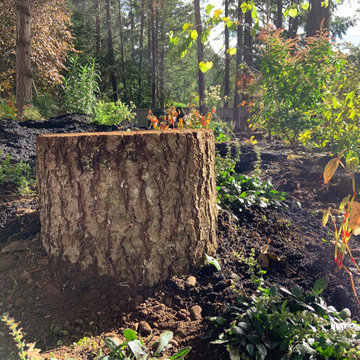
The next step was to figure out what could the client do herself in order to save money. The design already called for four berms in order to transform the flat space into a more interesting landscape, so we ordered 10 yards of dirt and the homeowner wheelbarrowed it all to the back yard creating four big berms. That saved a good $1,500 in labor. The client also decided to do the final mulch, and to lay the top dressing down for the paths … saving another $1,000 or so.
After that decision, we looked at the available budget for the first phase and decided what would be the best bang for the buck. In consultation, we choose to look at what takes the longest to mature over the greatest amount of time and get started there, first. In other words, we put the bones of the garden in first.
The bones are those trees and shrubs that will perform the functions of screening, focal points and elevation. Because the budget didn’t call for bringing fully grown plants in by crane, we decided to go with shrubs in five gallon containers and trees in 10 gallon containers. All in all, the first order was roughly 100 plants in that category and these plants will grow to provide different heights, colors, textures, shapes and more.
 yardscapes Inc.
After picture of berm that was created over a new septic tank. We installed a stone retaining wall and boulder accents, along with plantings. We also created a custom metal and cedar hammock stand.
David Kopfmann

 Home & Garden Design, Atlanta - Danna Cain, ASLA
This very steep hillside is the focal point of the back yard as it is located along the outdoor living area, patio and courtyard just outside a wall of french doors. It was too steep to mow, dry, rocky and barren until we worked our magic. The client was from Scotland and desired a landscape that would remind her of a traditional " Rockery" with alpine plants, heaths and heathers. Since those specific plants don't do well in Atlanta, we choose plants that offered similar colors and textures. When the garden is the most lush, as seen here, only a few rocks are visible. In the winter when half of these plants are dormant, the hand selected and carefully placed boulders balance the design. This Buckhead client absolutely loves the results!
Photographer: Danna Cain, Home & Garden Design, Inc.

 Southern Landscape
New travertine patio and outdoor seating area adjacent to the pool designed and built by Southern Landscape. Prior to construction, this area was the prime runoff area for the entire hillside. Southern Landscape installed a substantial sub-drain system, French drains, berms, and other water diversion techniques to both control runoff and give the homeowner a beautiful sitting area.



 Land Escapes Inc.
This is an example of a mid-sized farmhouse full sun front yard brick driveway for summer.

 Homes By Design Innovations Inc.
Design Innovations Inc.
This is an example of a coastal landscaping in Edmonton.
This is an example of a coastal landscaping in Edmonton.
 Landscape Garden Centers
This beautiful home features a wide stone pathway to the front door, stone retaining walls wrapped around the sides of the house, a large bermed planting bed near the u-shaped driveway for added privacy, a curved paver path leading to the backyard with a large entertainment space and gas fire pit, softened with planting beds. Drainage in the backyard was an issue, so a dry creek bed was built to divert water away from the house's foundation.

 Pacific Garden Design
Tucked away in a small subdivision, these homeowners have taken their builder-grade backyard and transformed it into a Japanese-inspired oasis. After the initial landscape design and construction by Pacific Garden Design, the homeowners have continued to craft an elegantly evolving landscape. A multi-level deck provides entertaining space as it steps down to the yard. A dry water feature anchors the corner of the yard, while a series of stone benches provide spots for quiet contemplation. The thriving garden area takes advantage of the southern exposure along one side of the yard and offers an opportunity for garden whimsy. Gravel pathways connect the space to the front yard and the natural area behind the property.

 Southview Design
The short boulder retaining wall gives dimension to this front yard entrance. Stepping stones not only look great in the garden bed but offer another exit toward the side or back yard.





 ZEN Associates, Inc.
Maxwell MacKenzie
Example of a minimalist multicolored one-story flat roof design
Example of a minimalist multicolored one-story flat roof design
 Landscape Garden Centers
This beautiful home features a wide stone pathway to the front door, stone retaining walls wrapped around the sides of the house, a large bermed planting bed near the u-shaped driveway for added privacy, a curved paver path leading to the backyard with a large entertainment space and gas fire pit, softened with planting beds. Drainage in the backyard was an issue, so a dry creek bed was built to divert water away from the house's foundation.

 Cultivar, Inc.
Design ideas for a mid-sized asian full sun backyard stone garden path in Boston for spring.




 Amy Martin Landscape Design
www.jfaynovakphotography.com
Photo of a large modern partial sun side yard concrete paver formal garden in Boston for fall.
Photo of a large modern partial sun side yard concrete paver formal garden in Boston for fall.

 Punchjordan Home
Eileen McGunagle
Inspiration for a large transitional beige three-story stucco gable roof remodel in Cleveland
Inspiration for a large transitional beige three-story stucco gable roof remodel in Cleveland
 G Brown Design
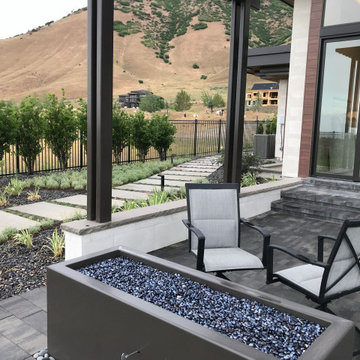
Contemporary Landscape Design that compliments the modern architectural style of the home. Custom site walls at the driveway entrance and landscape berms buffer and screen the adjacent road. Custom water feature at the center of the circular driveway and water scupper water feature visible from daylight basement. Use of native and adaptive plantings that require minimal water and are deer resistant. Custom concrete stepper path. Plantings and fence that buffer views from neighboring homes but frame views across the valley.
67