
Search results for "Berms landscaping" in Home Design Ideas

 Keith Zars Pools
The outdoor space had an existing berm that opened the door to design an incredible freeform pool with stunning water features and different spaces for relaxation and entertainment. It was important to create a backyard oasis, with features reminiscent of the tropics, beckoning you to the vivid blue waters.
As a final touch, lush landscaping and planter beds filled with banana ears and robust color soften the space, adding subtle richness to this inviting backyard retreat.
 Keith Zars Pools
The outdoor space had an existing berm that opened the door to design an incredible freeform pool with stunning water features and different spaces for relaxation and entertainment. It was important to create a backyard oasis, with features reminiscent of the tropics, beckoning you to the vivid blue waters.
As a final touch, lush landscaping and planter beds filled with banana ears and robust color soften the space, adding subtle richness to this inviting backyard retreat.

 Punchjordan Home
Eileen McGunagle
Inspiration for a large transitional beige three-story stucco gable roof remodel in Cleveland
Inspiration for a large transitional beige three-story stucco gable roof remodel in Cleveland
Find the right local pro for your project

 Buhler Landscape & Design
Morgan Pierce
This is an example of a traditional landscaping in Salt Lake City.
This is an example of a traditional landscaping in Salt Lake City.

 Urban Habitats Landscape Studio
An Arts and Crafts style home receives a makeover and much needed screening from a busy street. The front lawn is removed and bermed garden beds planted with bulbs, perennials, shrubs and climbing vines, Custom lattice adds visual interest and provides additional privacy. A curving flagstone sidewalk gracefully leads to the front door and to a small patio tucked out of view. A simple clay bowl becomes a tinkling water feature and large stone planters are filled with an ever-changing displays of annuals.
 Keith Zars Pools
The outdoor space had an existing berm that opened the door to design an incredible freeform pool with stunning water features and different spaces for relaxation and entertainment. It was important to create a backyard oasis, with features reminiscent of the tropics, beckoning you to the vivid blue waters.
As a final touch, lush landscaping and planter beds filled with banana ears and robust color soften the space, adding subtle richness to this inviting backyard retreat.

 Pacific Garden Design
Tucked away in a small subdivision, these homeowners have taken their builder-grade backyard and transformed it into a Japanese-inspired oasis. After the initial landscape design and construction by Pacific Garden Design, the homeowners have continued to craft an elegantly evolving landscape. A multi-level deck provides entertaining space as it steps down to the yard. A dry water feature anchors the corner of the yard, while a series of stone benches provide spots for quiet contemplation. The thriving garden area takes advantage of the southern exposure along one side of the yard and offers an opportunity for garden whimsy. Gravel pathways connect the space to the front yard and the natural area behind the property.

Sponsored
Columbus, OH
Free consultation for landscape design!

Peabody Landscape Group
Columbus' Reliable Landscape Design & Contracting

 Bauer Design Group
This large desert contemporary home is nestled on the fairway of a private golf course in Rancho Mirage, CA. We worked with world renowned architect Narendra Patel to design this masterpiece. It is a courtyard style home which means when you walk through the front gates, there is a private courtyard and pool area that faces south west to capture the stunning views of the San Jacinto Mountains. The back of the home has a second pool and overlooks the golf course. A berm in the front yard creates a natural privacy barrier.

 H2 XERO Landscape Design
Our client wanted a colorful garden with long blooming flowers and ornamental grasses. We used foliage/leaf color to ensure that the garden looks beautiful all year. To eliminate the flat-lawn-look, we created small hills called berms made of sandy loam soil. This allowed us to use plants that require soil that drains quickly as opposed to the slow slow draining clay soil that covers much or Orange County, CA. The irrigation, designed by H2 XERO, was based on the plants water requirements and installed after planting. H2 XERO Landscape designed and maintains this landscape. Photo by Tina Cremer, H2 XERO Landscape

 SHM Landscape
New plantings, black mulch, zoysia in back yard
Inspiration for a mid-sized traditional partial sun backyard raised garden bed in Atlanta for summer.
Inspiration for a mid-sized traditional partial sun backyard raised garden bed in Atlanta for summer.

 JPM Landscape
Landscape and design by Jpm Landscape
Photo of a traditional landscaping in San Francisco.
Photo of a traditional landscaping in San Francisco.

 SP Gardens - Susanna Pagan Landscape Design
Landscape after 1 year
Copyright Susanna Pagan Landscape Design 2015
This is an example of a southwestern drought-tolerant front yard landscaping in San Diego.
This is an example of a southwestern drought-tolerant front yard landscaping in San Diego.
 Pacific Garden Design
Tucked away in a small subdivision, these homeowners have taken their builder-grade backyard and transformed it into a Japanese-inspired oasis. After the initial landscape design and construction by Pacific Garden Design, the homeowners have continued to craft an elegantly evolving landscape. A multi-level deck provides entertaining space as it steps down to the yard. A dry water feature anchors the corner of the yard, while a series of stone benches provide spots for quiet contemplation. The thriving garden area takes advantage of the southern exposure along one side of the yard and offers an opportunity for garden whimsy. Gravel pathways connect the space to the front yard and the natural area behind the property.

Sponsored
Columbus, OH
Free consultation for landscape design!
Peabody Landscape Group
Columbus' Reliable Landscape Design & Contracting
 Keith Zars Pools
The outdoor space had an existing berm that opened the door to design an incredible freeform pool with stunning water features and different spaces for relaxation and entertainment. It was important to create a backyard oasis, with features reminiscent of the tropics, beckoning you to the vivid blue waters.
As a final touch, lush landscaping and planter beds filled with banana ears and robust color soften the space, adding subtle richness to this inviting backyard retreat.

 Lynch Landscaping Inc.
The retaining wall is finished with thyme and sedums tucked into the spaces! OA
Photo of a large farmhouse partial sun mulch landscaping in Portland Maine.
Photo of a large farmhouse partial sun mulch landscaping in Portland Maine.

 Fire Sparrow Landscaping
Monica B.
Design ideas for a large rustic shade backyard mulch landscaping in Seattle for spring.
Design ideas for a large rustic shade backyard mulch landscaping in Seattle for spring.


Sponsored
Columbus, OH
Free consultation for landscape design!
Peabody Landscape Group
Columbus' Reliable Landscape Design & Contracting
 Creative Outdoor Spaces
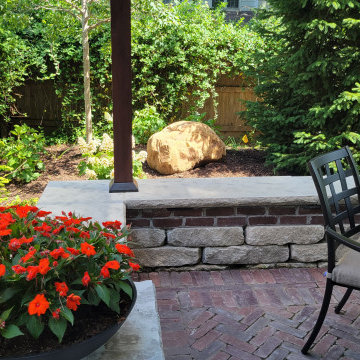
The transformed corner is now a focal point garden and backdrop for the new patio. Shuffling existing trees allowed us to transplant the Taylor Juniper and replace with the Aspen. A berm provided added dimension and height to the area behind the seating wall. An accent boulder is surround by a planting of dwarf Oakleaf Hydrangeas. The fence that provides enclosure, privacy and screening is covered with a red flowering honeysuckle. A saucer planter for an accent of color sits on the pier of the seating wall.

 Sallie Hill Design, Landscape Architect
Stepping stones in pea stone lead from the rear patio to side yard. A piece of reclaimed granite curbing is used as a bridge with boulders as a background.

 Juxtapose Design Build
During excavation for this new modern home, large granite boulders rose to the surface from the primordial hillside. Instead of displacing these monoliths from the site from which they were created, they were arranged to define space. A circle of boulders stand guard around a custom built fire pit, providing protection from the wind while offering a place to climb or sit. The extended landscape view from the lawn is kept intact by the introduction of a ha-ha, a traditional landscape feature, that hides the productive garden and keeps it from breaking the view. Native and drought tolerant plantings hug the outer edges of the property for minimal use of irrigation and to visually blend into the surrounding hillside. This project also features a custom ipe bench with integrated lighting, waterjet address numbers with night lighting, and hardscape that complements the form and materiality of the architecture to create a harmonious transition into the horizontal plane.
Photography: Louie Jeon Photography
69