
Search results for "Bermuda trailers" in Home Design Ideas


 Maher & Greenwald Fine Gardens
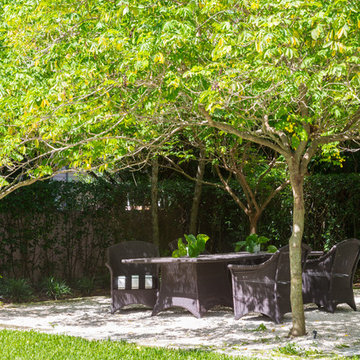
This is an example of a large traditional partial sun backyard stone garden path in New York.
 ArtisTree Landscape Maintenance & Design
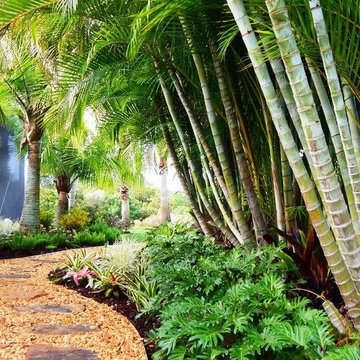
Bamboo and Xanadu add a stunning focal point to this Southwest Florida pathway.
Photo by Sara Roberts
Photo of a mid-sized tropical side yard stone landscaping in Tampa.
Photo of a mid-sized tropical side yard stone landscaping in Tampa.
Find the right local pro for your project

 BETWIXTdesign - Landscape & Interior Design
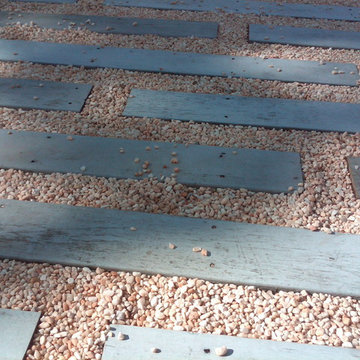
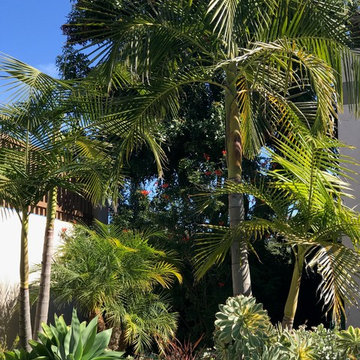
Photo of a large modern drought-tolerant and full sun backyard concrete paver landscaping in San Diego.

 Siding & Windows Group Ltd
Arlington Heights Window Replacement & Siding Install by Siding & Windows Group. We replaced siding and installed James Hardie Select Cedarmill Plank Lap Siding in ColorPlus Technology Color Iron Gray and James Hardie Trim Smooth Boards and Hardie Corners in ColorPlus Technology Color Arctic White on Entire Farm House and remodeled the Columns with Azek. Carpentry work on two of the front elevation entrances, south elevation Balcony Floor, two rear elevation 2nd Floor Balconies, and rear elevation 2nd Floor Enclosed Balcony. Also installed Alside Seamless Aluminum Gutters & Downspouts with all accessories, Vinyl Vents, and replaced trim around Garage Doors with HardieTrim in Arctic White.

 Bellwether Windows, Siding & Doors
This 1970s ranch home in South East Denver was roasting in the summer and freezing in the winter. It was also time to replace the wood composite siding throughout the home. Since Colorado Siding Repair was planning to remove and replace all the siding, we proposed that we install OSB underlayment and insulation under the new siding to improve it’s heating and cooling throughout the year.
After we addressed the insulation of their home, we installed James Hardie ColorPlus® fiber cement siding in Grey Slate with Arctic White trim. James Hardie offers ColorPlus® Board & Batten. We installed Board & Batten in the front of the home and Cedarmill HardiPlank® in the back of the home. Fiber cement siding also helps improve the insulative value of any home because of the quality of the product and how durable it is against Colorado’s harsh climate.
We also installed James Hardie beaded porch panel for the ceiling above the front porch to complete this home exterior make over. We think that this 1970s ranch home looks like a dream now with the full exterior remodel. What do you think?

 Matthew Giampietro Garden Design
Japanese rock garden by Matthew Giampietro of Waterfalls Fountains & Gardens Inc.
Example of an asian courtyard home design design in Miami
Example of an asian courtyard home design design in Miami
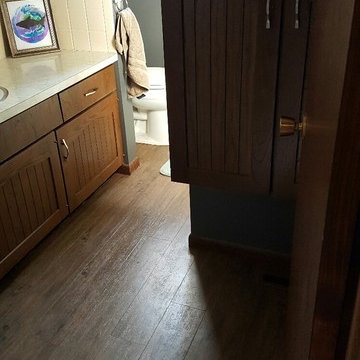
 Jakob Morse Flooring Installation
This couple picked out waterproof luxury vinyl flooring by Hallmark Floors for their bathroom floor. The color of the floor has a great blend between the richness of the brown and the coolness of the gray.
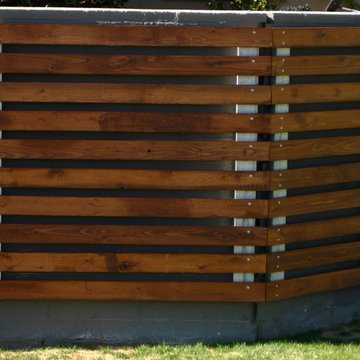
 Studio KZ- Architecture
This modern wood fence was constructed to provide curb appeal to a traditional block wall in front of an ranch style home in the Arcadia neighborhood of Phoenix, Arizona. Anchored directly onto the cement block this fence was the perfect simple facelift for this home.


 AVO Fence & Supply
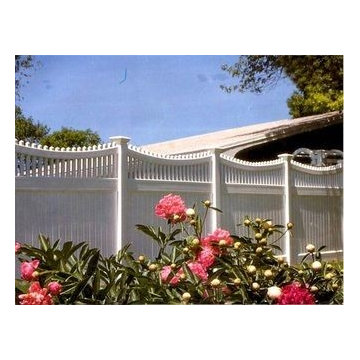
Vinyl Privacy Board Fence with scalloped Chestnut Hill accent
This is an example of a mid-sized traditional full sun backyard mulch landscaping in Boston for spring.
This is an example of a mid-sized traditional full sun backyard mulch landscaping in Boston for spring.
 IB Crazy Coops

This unique symmetry based coop has found its home in Anaheim Hills, CA. It's central coop roof was outfitted with a thermal composite corrugated material with a slight peak to perfectly adjoin the run areas on each side.
The run areas were treated with an open wired flat roof where it will find home to vining vegetable plants to further compliment the planter boxes to be placed in front.
Sits on a concrete footing for predator protection and to assure a flat footprint
Built with true construction grade materials, wood milled and planed on site for uniformity, heavily stained and weatherproofed, 1/2" opening german aviary wire for full predator protection.
Measures 19' long x 3'6" wide x 7' tall @ central peak and allows for full walk in access.
It is home to beautiful chickens that we provided as well as all the necessary implements.
Features T1-11 textured wood siding, a fold down door that doubles as a coop-to-run ramp on one side with a full size coop clean out door on the other, thermal corrugated roofing over run area and more!
 E. Allen Fine Designs
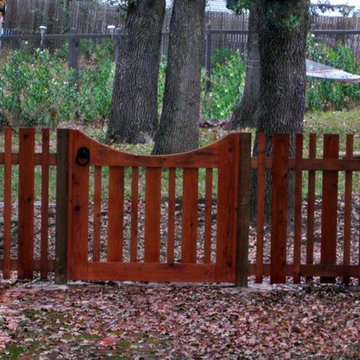
This lovely, custom gated fence enhances its surroundings with rustic charm while creating a yard separation.
Inspiration for a rustic backyard landscaping in San Francisco.
Inspiration for a rustic backyard landscaping in San Francisco.

 All Surface Restoration
Exposed Aggregate Driveway After Application Of Paver Gloss Acrylic Sealer.
This is an example of a large front yard driveway in Detroit.
This is an example of a large front yard driveway in Detroit.
 Greensward LLC
Andrew Cutright
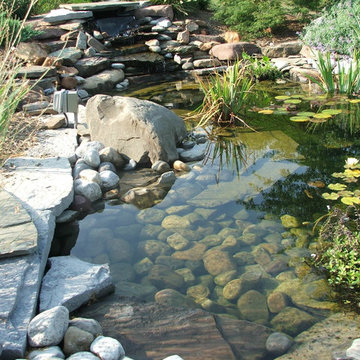
Inspiration for a small traditional full sun backyard concrete paver water fountain landscape in DC Metro.
Inspiration for a small traditional full sun backyard concrete paver water fountain landscape in DC Metro.
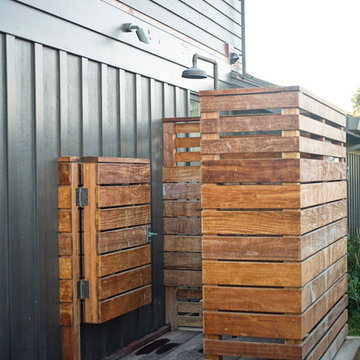


 Woodwerd
Woodwerd
Inspiration for a large contemporary open concept family room remodel in Austin with gray walls
Inspiration for a large contemporary open concept family room remodel in Austin with gray walls

 AcousticSmart Home Theatre Interiors
Example of a large minimalist enclosed carpeted and gray floor home theater design in New York with gray walls and a projector screen

 Ehrlich Yanai Rhee Chaney Architects
The ground floor volumes wrapped in an elongated hand-fired brick, emphasizing the horizontality of the architecture that lays solidly on the land.
(Photography by: Matthew Millman)
2