
Search results for "Bermuda trailers" in Home Design Ideas
 Revient Reclaimed Wood
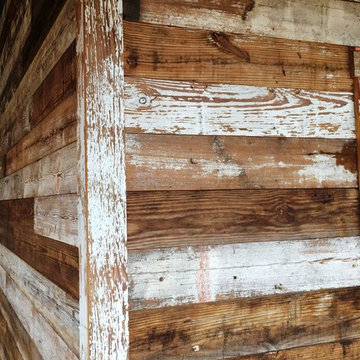
Classified by time worn painted layers, Shabby Chic Barn Wood has a soft, feminine and vintage feel showing wear and distress.
Rustic white wood exterior home idea
Rustic white wood exterior home idea


Find the right local pro for your project
 Monogram Custom Pools (610)282-0235
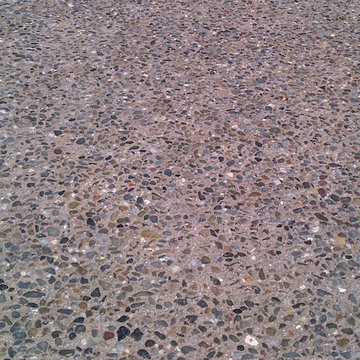
Concrete, Exposed Aggregate
Patio - coastal patio idea in Philadelphia
Patio - coastal patio idea in Philadelphia

 Custom Surface Solutions
Custom Surface Solutions (www.css-tile.com) - Owner Craig Thompson (512) 430-1215. This project shows the remodel of a small 1950's vintage home master bathroom. 8"" x 18" Calcutta gold marble tile was used on the shower walls and floor wall base and ceramic gray penny tile on the floor. Shower includes curbless pan / floor, dual shower boxes, frameless glass slider, trough duel fixture sink and chrome fixtures.
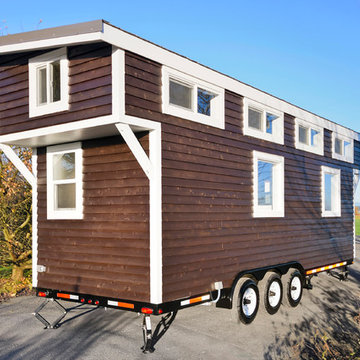
 MINT Tiny House Company
James Alfred Photography
Example of a small cottage exterior home design in Vancouver
Example of a small cottage exterior home design in Vancouver

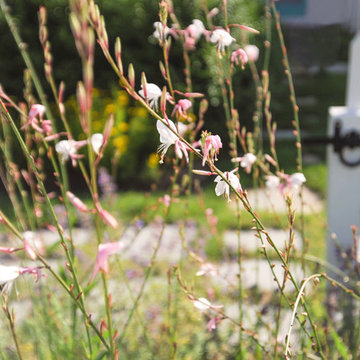
 Kimberly Mercurio Landscape Architecture
Gaura or Wandflower bloom in the picket fence enclosed perennial garden of this Cape Cod home.
Design ideas for a large traditional partial sun side yard stone formal garden in Boston for summer.
Design ideas for a large traditional partial sun side yard stone formal garden in Boston for summer.
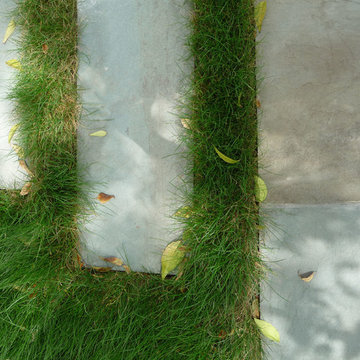
 Urban Oasis Landscape Design
A close-up of the Bluestone Path.
This is an example of a large modern shade backyard stone landscaping in Los Angeles.
This is an example of a large modern shade backyard stone landscaping in Los Angeles.


 Archadeck of West County - Ellisville
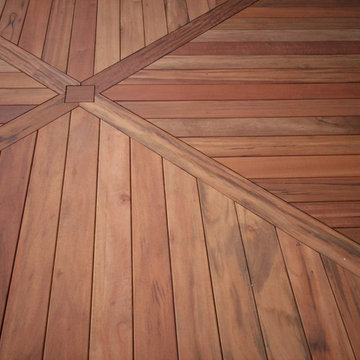
Constructed with tropical hardwood, this deck design includes a floor board pattern for a unique, customized, elegant style. Types of floor patterns could include deck board direction change, borders, color change, herringbone, nestled squares and more. Project by Archadeck in St. Louis Mo.

 PLANT Architect Inc.
Detail of the courtyard's natural cedar finish and painted slats
Example of a trendy home design design in Toronto
Example of a trendy home design design in Toronto


 Paradise Tiny Homes LLC

Here you can see the dome skylight that's above the soaking tub and how the round wall extrudes from the wall opening up the bathroom with more space. The Oasis Model ATU Tiny Home Exterior in White and Green. Tiny Home on Wheels. Hawaii getaway. 8x24' trailer.
I love working with clients that have ideas that I have been waiting to bring to life. All of the owner requests were things I had been wanting to try in an Oasis model. The table and seating area in the circle window bump out that normally had a bar spanning the window; the round tub with the rounded tiled wall instead of a typical angled corner shower; an extended loft making a big semi circle window possible that follows the already curved roof. These were all ideas that I just loved and was happy to figure out. I love how different each unit can turn out to fit someones personality.
The Oasis model is known for its giant round window and shower bump-out as well as 3 roof sections (one of which is curved). The Oasis is built on an 8x24' trailer. We build these tiny homes on the Big Island of Hawaii and ship them throughout the Hawaiian Islands.
 Signature Stamped Concrete, LLC
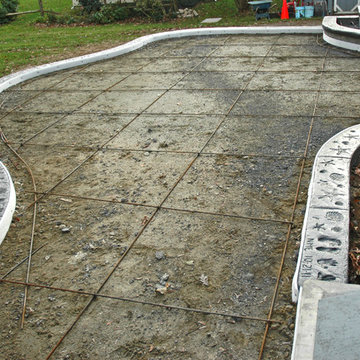
This project was quite involved (and lots of fun). We poured an 8" thick concrete wall; filled in the patio area with 50 tons of gravel; poured a cap in a dark gray integral color, and stamped it with seashell impressions. Then we filled in the patio and step areas with Clay Red integral colored concrete stamped in the Roman Slate pattern, and cut it decoratively into 5' squares. We finished things off by overlaying the wall with a stamped modified mortar to replicate stacked stone.

 Scott Mehaffey, landscape architect
Scott Mehaffey, landscape architect
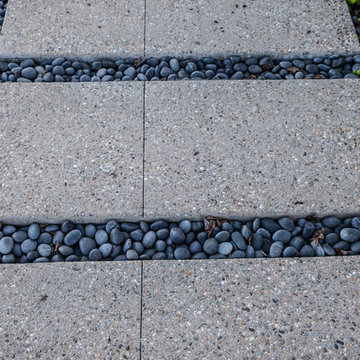
Inspiration for a mid-sized mid-century modern partial sun courtyard stone garden path in Chicago for spring.
Inspiration for a mid-sized mid-century modern partial sun courtyard stone garden path in Chicago for spring.
 Brecan Homes
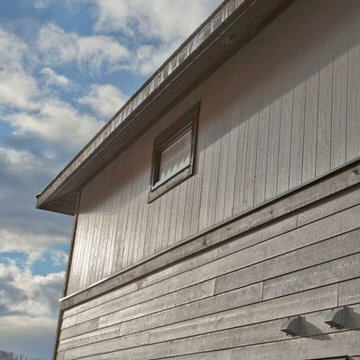
Cement board panels upper and cement board lap siding below.
Example of a mid-sized mountain style gray two-story wood gable roof design in Vancouver
Example of a mid-sized mountain style gray two-story wood gable roof design in Vancouver


5