
Search results for "Bernard" in Home Design Ideas

 EXPERT WOODWORKING
Combination of Walnut and Painted cabinetry. Flush inset style, butt hinges, thick counters. Bernard Andre photography.
Eat-in kitchen - large traditional single-wall light wood floor eat-in kitchen idea in San Francisco with beaded inset cabinets, green backsplash, subway tile backsplash, stainless steel appliances, an island, medium tone wood cabinets and green countertops
Eat-in kitchen - large traditional single-wall light wood floor eat-in kitchen idea in San Francisco with beaded inset cabinets, green backsplash, subway tile backsplash, stainless steel appliances, an island, medium tone wood cabinets and green countertops

 Locati Architects
Roger Wade Studio
Example of a mountain style open concept dark wood floor family room design in Other with brown walls
Example of a mountain style open concept dark wood floor family room design in Other with brown walls
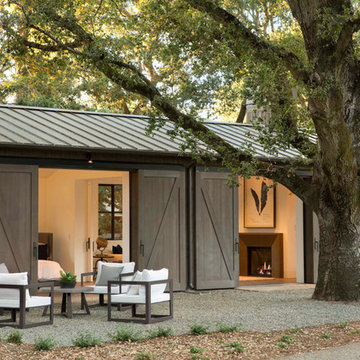
 Meridith Baer Home
Photography by Bernard André www.bernardandre.com
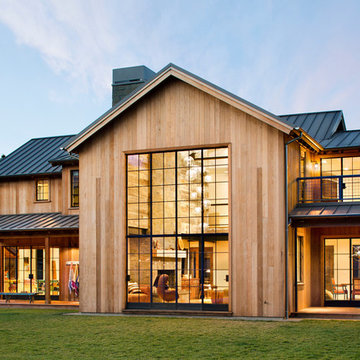
Farmhouse one-story wood exterior home idea in Los Angeles
Farmhouse one-story wood exterior home idea in Los Angeles
Find the right local pro for your project

 SDG Architecture, Inc.
Bernard Andre'
Studio / workshop shed - rustic detached studio / workshop shed idea in San Francisco
Studio / workshop shed - rustic detached studio / workshop shed idea in San Francisco

 Robson Homes
Bernard Andre

Transitional built-in desk light wood floor study room photo in San Francisco with beige walls
Transitional built-in desk light wood floor study room photo in San Francisco with beige walls
 SDG Architecture, Inc.
Bernard Andre'
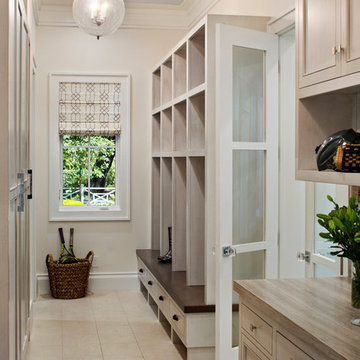
Example of a transitional granite floor mudroom design in San Francisco with white walls
Example of a transitional granite floor mudroom design in San Francisco with white walls
 User
UserBernard Andre Photography

Example of a classic backyard stone patio design in San Francisco with no cover
Example of a classic backyard stone patio design in San Francisco with no cover
 James Witt Homes
Photography by Bernard Andre
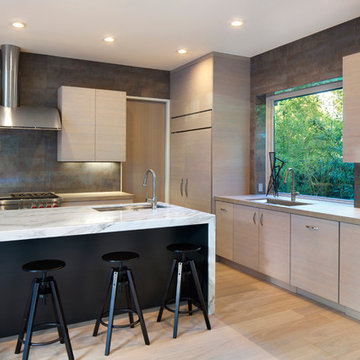
Open concept kitchen - modern l-shaped medium tone wood floor open concept kitchen idea in San Francisco with marble countertops, porcelain backsplash, stainless steel appliances, an island, flat-panel cabinets, light wood cabinets and gray backsplash
Open concept kitchen - modern l-shaped medium tone wood floor open concept kitchen idea in San Francisco with marble countertops, porcelain backsplash, stainless steel appliances, an island, flat-panel cabinets, light wood cabinets and gray backsplash

 Melinamade - Residential Design + Interiors
Some vintage Midcentury pieces here along with a custom made Swarovski crystal sputnik chandelier similar to the much larger one in the NYC Metropolitan Opera House! To know more about this makeover, please read the "Houzz Tour" feature article here: http://www.houzz.com/ideabooks/32975037/list/houzz-tour-midcentury-meets-mediterranean-in-california
Bernard Andre Photography
 MJK Homes, Inc.
Bernard Andre Photography

Elegant black floor entryway photo in San Francisco with white walls and a white front door
Elegant black floor entryway photo in San Francisco with white walls and a white front door

 TRG Architecture + Interior Design
Bernard Andre
Inspiration for a transitional open concept dark wood floor family room remodel in San Francisco with gray walls and a tv stand
Inspiration for a transitional open concept dark wood floor family room remodel in San Francisco with gray walls and a tv stand
 SDG Architecture, Inc.
Photographer: Bernard Andre'

Example of a transitional formal and open concept dark wood floor living room design in San Francisco with beige walls, a ribbon fireplace, a wall-mounted tv and a stone fireplace
Example of a transitional formal and open concept dark wood floor living room design in San Francisco with beige walls, a ribbon fireplace, a wall-mounted tv and a stone fireplace
 James Witt Homes
Photography by Bernard Andre
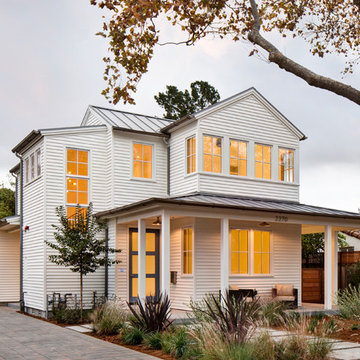
Mid-sized cottage white two-story gable roof photo in San Francisco
Mid-sized cottage white two-story gable roof photo in San Francisco
 Peninsula Custom Homes
Architect: Andrew Skurman,
Landscape Architect: Grant Castleberg,
Photographer: Bernard Andre
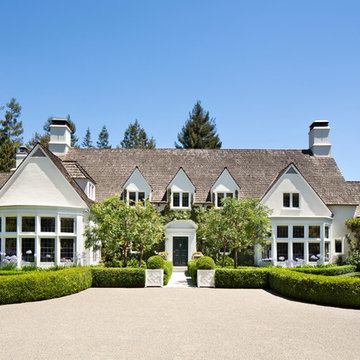
Inspiration for a huge timeless exterior home remodel in San Francisco
Inspiration for a huge timeless exterior home remodel in San Francisco
 SDG Architecture, Inc.
Bernard Andre'

Example of a mountain style gender-neutral medium tone wood floor kids' room design in San Francisco with white walls
Example of a mountain style gender-neutral medium tone wood floor kids' room design in San Francisco with white walls
 SDG Architecture, Inc.
Photographer: Bernard Andre'
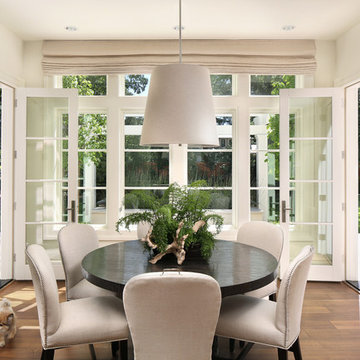
Transitional medium tone wood floor kitchen/dining room combo photo in San Francisco with white walls
Transitional medium tone wood floor kitchen/dining room combo photo in San Francisco with white walls
 James Witt Homes
Photography by Bernard Andre
Mid-sized trendy u-shaped light wood floor kitchen photo in San Francisco with a single-bowl sink, quartz countertops, stainless steel appliances, an island, flat-panel cabinets and light wood cabinets
Mid-sized trendy u-shaped light wood floor kitchen photo in San Francisco with a single-bowl sink, quartz countertops, stainless steel appliances, an island, flat-panel cabinets and light wood cabinets
 Meridith Baer Home
Photography by Bernard André www.bernardandre.com

Inspiration for a farmhouse master dark wood floor bedroom remodel in Los Angeles with white walls
Inspiration for a farmhouse master dark wood floor bedroom remodel in Los Angeles with white walls
40