
Search results for "Bernhardt interiors" in Home Design Ideas

 Marc Williams Furniture
Living room - mid-sized victorian formal and open concept carpeted and gray floor living room idea in New York with gray walls, no fireplace and no tv


 Baer's Furniture
This tall chest represents Old Hollywood glamour with contemporary flair. The piece features six drawers for storage, the top two of which have bold fluted drawer fronts. Ring pulls and knobs in a burnished bronze finish beautifully complement the Terrazzo Brown finish.
Find the right local pro for your project

 R. Stevens Interiors
Fred Hight
Example of a large transitional dark wood floor dining room design in Dallas with blue walls
Example of a large transitional dark wood floor dining room design in Dallas with blue walls

 Kandrac & Kole Interior Designs, Inc.
Emily Followill
Huge minimalist open concept porcelain tile family room photo in Atlanta with gray walls, no fireplace and a wall-mounted tv
Huge minimalist open concept porcelain tile family room photo in Atlanta with gray walls, no fireplace and a wall-mounted tv
 House of Meraki
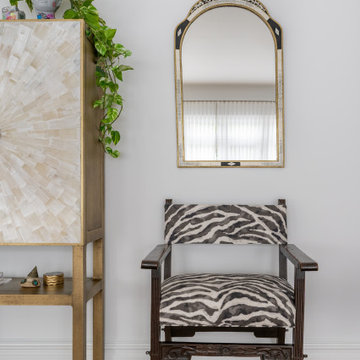
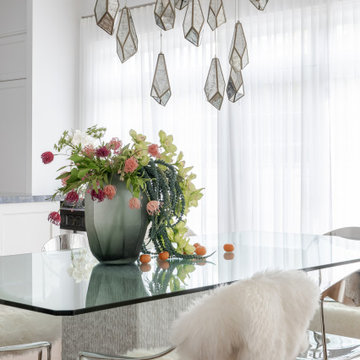
Our vision for this new-build condo was to create a captivating space that celebrates our client’s individuality, bringing together a diverse mix of styles, textures, and elements while maintaining a cohesive and contemporary feel. It combines the fresh, clean look of white as the predominant color with eclectic accents that add our client’s personality and character to the space. There are several “areas'' within this multi-functional space. A large sectional in a greige velvet serves as the centerpiece of the seating area, grounded by pops of blue and pink in the custom Morrocan rug. The cobalt blue theme is carried throughout, seen in the accents, art and even the ombre glass console table of the entry. A set of two blue swivel chairs by the windows, are the perfect setting for a glass of wine in the early evening as the light glistens in through the custom white sheers. The airy dining table is made of glass and carved marble and surrounded by chrome sculptural dining chairs. Above, the multi-faceted antique mirror multi-pendant chandelier drips down from the high ceiling. Our client’s antique carved wood chairs, reupholstered in a linen zebra, flank the selenite and brass bar cabinet. In the corner by the fireplace, a lucite and cowhide desk is paired with a brightly colored vintage chair. On the right of the fireplace, a leather swing, perfectly suited for reading. Lastly, the white kitchen with shimmering blue quartzite countertops brings the design in full circle.
 House of Meraki
Our vision for this new-build condo was to create a captivating space that celebrates our client’s individuality, bringing together a diverse mix of styles, textures, and elements while maintaining a cohesive and contemporary feel. It combines the fresh, clean look of white as the predominant color with eclectic accents that add our client’s personality and character to the space. There are several “areas'' within this multi-functional space. A large sectional in a greige velvet serves as the centerpiece of the seating area, grounded by pops of blue and pink in the custom Morrocan rug. The cobalt blue theme is carried throughout, seen in the accents, art and even the ombre glass console table of the entry. A set of two blue swivel chairs by the windows, are the perfect setting for a glass of wine in the early evening as the light glistens in through the custom white sheers. The airy dining table is made of glass and carved marble and surrounded by chrome sculptural dining chairs. Above, the multi-faceted antique mirror multi-pendant chandelier drips down from the high ceiling. Our client’s antique carved wood chairs, reupholstered in a linen zebra, flank the selenite and brass bar cabinet. In the corner by the fireplace, a lucite and cowhide desk is paired with a brightly colored vintage chair. On the right of the fireplace, a leather swing, perfectly suited for reading. Lastly, the white kitchen with shimmering blue quartzite countertops brings the design in full circle.

Sponsored
Columbus, OH

Hope Restoration & General Contracting
Columbus Design-Build, Kitchen & Bath Remodeling, Historic Renovations

 The Mansion
This cozy river cottage, designed by Emily Hughes, IIDA, has a laid back transitional vibe. Whimsical florals, trellis and checkered fabrics from Designer's Guild, Schumacher and Jane Churchill give a light-hearted, whimsical style to the furnishings and window treatments. Natural fibers and distressed, antiqued finishes bring nature into the interiors of this riverside getaway.


 Baer's Furniture
Featuring a classic breakfront design and fluted drawer fronts, this small dresser and mirror set showcases transitional elegance with modern flair. Tapered legs and jewelry-like ring pull hardware enhance the dresser's inherent glamour, while twelve drawers provide modern storage. The included mirror can be hung vertically or horizontally, and features beautiful beveled glass.
 R. Stevens Interiors
Fred Hight
Inspiration for a large transitional dark wood floor dining room remodel in Dallas with blue walls
Inspiration for a large transitional dark wood floor dining room remodel in Dallas with blue walls



Sponsored
Columbus, OH

Wannemacher Interiors
Customized Award-Winning Interior Design Solutions in Franklin Cnty OH
 R. Stevens Interiors
Fred Hight
Large transitional dark wood floor and brown floor dining room photo in Dallas with blue walls
Large transitional dark wood floor and brown floor dining room photo in Dallas with blue walls


 GOAT Interiors
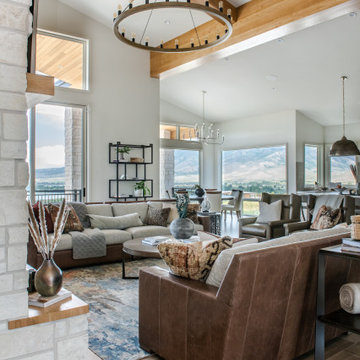
Floor Tile: Bedrosians - Othello Clay - 8X48
Wall, Trim, & Ceiling Paint - Sherwin Williams: Aesthetic White
Chandelier - Lamps Plus - Feiss Avenir 60" Wide 20-Light Weathered Oak Wood Chandelier
Sofa - Massoud - 23/L23 Charles Sectional: Mont Blanc Dove Grade 2 with Friendly Tweed
Hickory Chair - Cradle Wing Chair: 31"w x 36"d x 41.5"h
Area Rug - Harlow HW-953 in 10’ x 14’
Coffee Table - Charleston Forge: Cooper 54” Round Cocktail Table
Console Table - Charleston Forge - Hatteras 70” Console
70 x 16½ x 34 (Brentwood on maple with natural distressing) (Metal: Gunmetal)
Side Table - Bernhardt - Aaron Chairside Table - 24”H x 24”W
Display Case - Bernhardt - Fowler Etagere 38”W x 16”D x 84”H
Dining Table - Canadel - Finish 59M -
72”W Table with custom top
Ceiling Chandelier - Arteriors - Breck Large Chandelier - H: 38” DIA: 48.00”

 Tanya Rynicke Interiors, LLC
B Modern Designs Photography
Example of a large transitional master gray tile and marble tile ceramic tile and gray floor freestanding bathtub design in Detroit with shaker cabinets, medium tone wood cabinets, a one-piece toilet, gray walls, an undermount sink, quartz countertops and a hinged shower door
Example of a large transitional master gray tile and marble tile ceramic tile and gray floor freestanding bathtub design in Detroit with shaker cabinets, medium tone wood cabinets, a one-piece toilet, gray walls, an undermount sink, quartz countertops and a hinged shower door


 Tanya Rynicke Interiors, LLC
B Modern Designs Photography
Example of a large transitional master gray tile and marble tile ceramic tile and gray floor freestanding bathtub design in Detroit with shaker cabinets, medium tone wood cabinets, a one-piece toilet, gray walls, an undermount sink, quartz countertops and a hinged shower door
Example of a large transitional master gray tile and marble tile ceramic tile and gray floor freestanding bathtub design in Detroit with shaker cabinets, medium tone wood cabinets, a one-piece toilet, gray walls, an undermount sink, quartz countertops and a hinged shower door

 R. Stevens Interiors
Fred Hight
Large transitional dark wood floor dining room photo in Dallas with blue walls
Large transitional dark wood floor dining room photo in Dallas with blue walls
73