
Search results for "Bernhardt interiors" in Home Design Ideas
 Carla Aston | Interior Designer
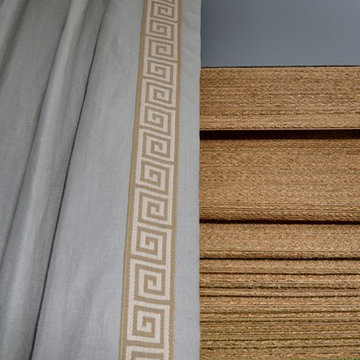
For more info and sources, copy and paste this link into your browser. http://carlaaston.com/designed/dining-room-designed-by-carla-aston / Miro Dvorscak, photographer

 Carla Aston | Interior Designer
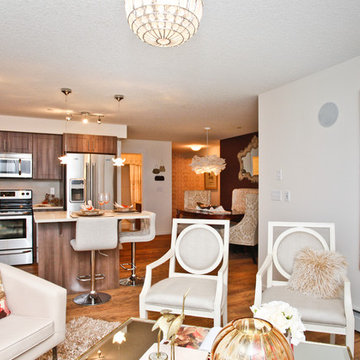
For more info and sources, copy and paste this link into your browser. http://carlaaston.com/designed/dining-room-designed-by-carla-aston / Miro Dvorscak, photographer
Find the right local pro for your project

 Craik Creative Interior Design
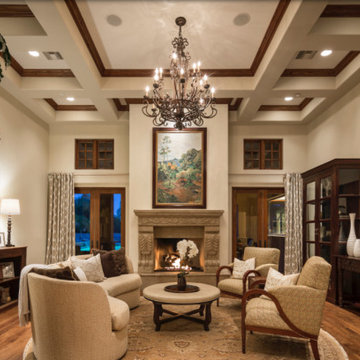
Cactus Acres Estate - formal living room
Eclectic home design photo in Phoenix
Eclectic home design photo in Phoenix
 Tanya Rynicke Interiors, LLC
B Modern Designs Photography
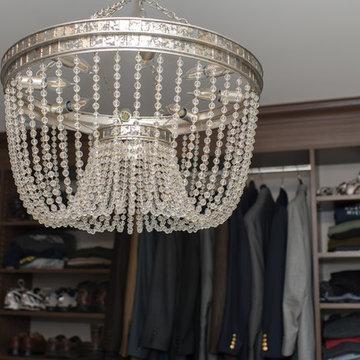
Inspiration for a large transitional gender-neutral carpeted and beige floor walk-in closet remodel in Detroit with medium tone wood cabinets
Inspiration for a large transitional gender-neutral carpeted and beige floor walk-in closet remodel in Detroit with medium tone wood cabinets
 Sally Scott Interior Designer
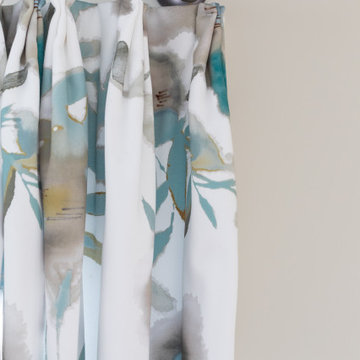
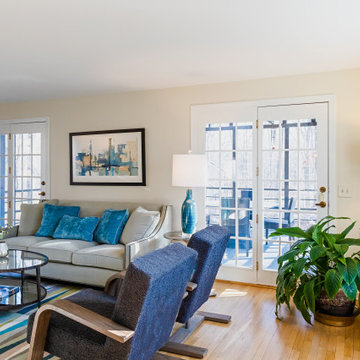
Continuing the soft blue and gray palette from the family room, kitchen and dining rooms make for an easy transition to the more private living/music room. Custom furniture in several textures (including "curly poodle fur"!) add comfort and interest to the room. The mix of wood, metal, glass, and color throughout the home gives the house a very current and timeless interior.


 Sally Scott Interior Designer
Continuing the soft blue and gray palette from the family room, kitchen and dining rooms make for an easy transition to the more private living/music room. Custom furniture in several textures (including "curly poodle fur"!) add comfort and interest to the room. The mix of wood, metal, glass, and color throughout the home gives the house a very current and timeless interior.
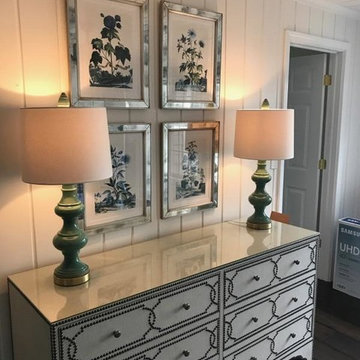
 The Mansion
This cozy river cottage, designed by Emily Hughes, IIDA, has a laid back transitional vibe. Whimsical florals, trellis and checkered fabrics from Designer's Guild, Schumacher and Jane Churchill give a light-hearted, whimsical style to the furnishings and window treatments. Natural fibers and distressed, antiqued finishes bring nature into the interiors of this riverside getaway.
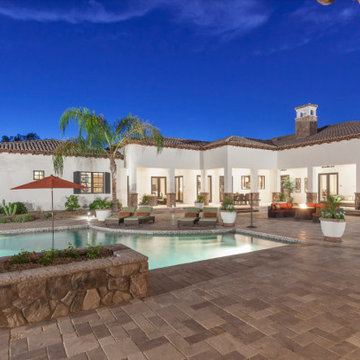 Craik Creative Interior Design
Cactus Acres Estate - resort back yard
Inspiration for an eclectic home design remodel in Phoenix
Inspiration for an eclectic home design remodel in Phoenix
 Tanya Rynicke Interiors, LLC
B Modern Designs Photography
Large transitional master gray tile and marble tile ceramic tile and gray floor freestanding bathtub photo in Detroit with shaker cabinets, medium tone wood cabinets, a one-piece toilet, gray walls, an undermount sink, quartz countertops and a hinged shower door
Large transitional master gray tile and marble tile ceramic tile and gray floor freestanding bathtub photo in Detroit with shaker cabinets, medium tone wood cabinets, a one-piece toilet, gray walls, an undermount sink, quartz countertops and a hinged shower door
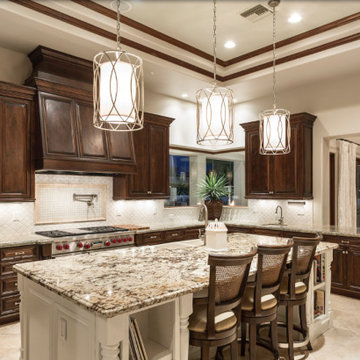
 Tanya Rynicke Interiors, LLC
B Modern Designs Photography
Inspiration for a large transitional master carpeted and beige floor bedroom remodel in Detroit with gray walls
Inspiration for a large transitional master carpeted and beige floor bedroom remodel in Detroit with gray walls


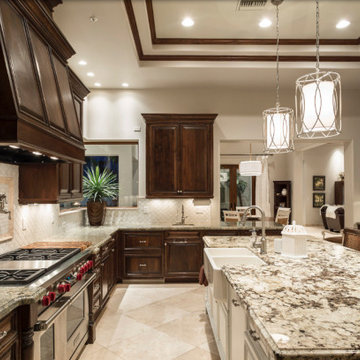 Craik Creative Interior Design
Cactus Acres Estate - kitchen
Inspiration for an eclectic kitchen remodel in Phoenix
Inspiration for an eclectic kitchen remodel in Phoenix
 Tanya Rynicke Interiors, LLC
B Modern Designs Photography
Example of a large transitional master carpeted and beige floor bedroom design in Detroit with gray walls
Example of a large transitional master carpeted and beige floor bedroom design in Detroit with gray walls
 Tanya Rynicke Interiors, LLC
B Modern Designs Photography
Large transitional home design photo in Detroit
Large transitional home design photo in Detroit
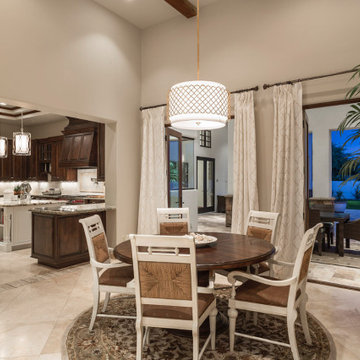 Craik Creative Interior Design
Cactus Acres Estate - kitchen breakfast nook
Dining room - eclectic dining room idea in Phoenix
Dining room - eclectic dining room idea in Phoenix

Sponsored
Columbus, OH

Snider & Metcalf Interior Design, LTD
Leading Interior Designers in Columbus, Ohio & Ponte Vedra, Florida
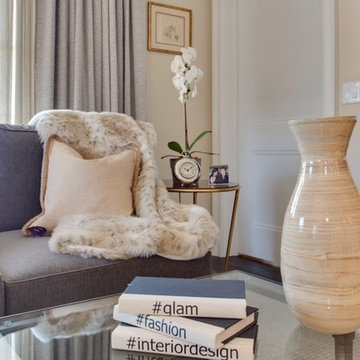
 Interiors by Just Design
The custom wall unit and fireplace surround were custom designed by Robyn. She then accented the custom light grey Duralee sectional sofa with pillows and other accessories.
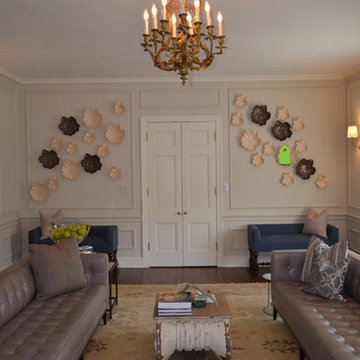
 Interiors by J. Allen: Perceptions Interiors
After much thought I opted to relocate the dogwood paintings to the area behind the sofa to bring more color into the heart of the space. Texture was introduced where the paintings once hung by hanging plates in the shape of magnolia flowers.

 Kelly Brasch Interiors
This client wanted to brighten up the dark family room with a more formal updated traditional style. There are many open doorways leading to this long narrow room, so the furniture placement was challenging. Two sitting areas were created - one to enjoy the fireplace and another to watch TV. We added new recessed lighting, furniture, and area rugs and lightened up the color on the walls to achieve a more light and airy feel.
77