
Search results for "Bernhardt interiors" in Home Design Ideas

 User
UserGray hues enhance old and new furnishings.
Inspiration for a mid-sized transitional dark wood floor dining room remodel in Indianapolis with gray walls and no fireplace
Inspiration for a mid-sized transitional dark wood floor dining room remodel in Indianapolis with gray walls and no fireplace

 Timeless Design Interiors, LLC
Living room - mid-sized transitional medium tone wood floor living room idea in New York with blue walls

Find the right local pro for your project

 Z Interior Decorations Inc.
Guest Casita provides guest their own coffee station (not pictured), private bath, and private pool access. Who would not want to overstay a visit here? Custom bedcoverings top a slat style king bed reminiscent of shutters. Interior Design by Carlene Zeches of Z Interior Decorations Inc.

 House of L
A 1927 colonial home in Shaker Heights, Ohio, received a breathtaking renovation that required extensive work, transforming it from a tucked away, utilitarian space, to an all-purpose gathering room, a role that most kitchens embrace in a home today. The scope of work changed over the course of the project, starting more minimalistically and then quickly becoming the main focus of the house's remodeling, resulting in a staircase being relocated and walls being torn down to create an inviting focal point to the home where family and friends could connect. The focus of the functionality was to allow for multiple prep areas with the inclusion of two islands and sinks, two eating areas (one for impromptu snacking and small meals of younger family members and friends on island no. two and a built-in bench seat for everyday meals in the immediate family). The kitchen was equipped with all Subzero and Wolf appliances, including a 48" range top with a 12" griddle, two double ovens, a 42" built-in side by side refrigerator and freezer, a microwave drawer on island no. one and a beverage center and icemaker in island no. two. The aesthetic feeling embraces the architectural feel of the home while adding a modern sensibility with the revamped layout and graphic elements that tie the color palette of whites, chocolate and charcoal. The cabinets were custom made and outfitted with beaded inset doors with a Shaker panel frame and finished in Benjamin Moore's OC-17 White Dove, a soft white that allowed for the kitchen to feel warm while still maintaining its brightness. Accents of walnut were added to create a sense of warmth, including a custom premium grade walnut countertop on island no. one from Brooks Custom and a TV cabinet with a doggie feeding station beneath. Bringing the cabinet line to the 8'6" ceiling height helps the room feel taller and bold light fixtures at the islands and eating area add detail to an otherwise simpler ceiling detail. The 1 1/4" countertops feature Calacatta Gold Marble with an ogee edge detail. Special touches on the interiors include secret storage panels, an appliance garage, breadbox, pull-out drawers behind the cabinet doors and all soft-close hinges and drawer glides. A kneading area was made as a part of island no. one for the homeowners' love of baking, complete with a stone top allowing for dough to stay cool. Baskets beneath store kitchen essentials that need air circulation. The room adjacent to the kitchen was converted to a hearth room (from a formal dining room) to extend the kitchen's living space and allow for a natural spillover for family and guests to spill into.
Jason Miller, Pixelate

 Sabrina Alfin Interiors
Dean J. Birinyi Photography
Bedroom - mid-sized transitional master medium tone wood floor bedroom idea in San Francisco with blue walls
Bedroom - mid-sized transitional master medium tone wood floor bedroom idea in San Francisco with blue walls

 The Design Firm
Another gorgeous space created by the talented Kara Wuellner. This nod to the ocean was created for relaxation, sipping tea, or just cozying up with a good book. The neutral palette is calming and very inviting. Layers of texture bring depth and beauty to life! Lots of different angels and heights make this room feel spacious and to scale.


 The Design Firm
Another gorgeous space created by the talented Kara Wuellner. This nod to the ocean was created for relaxation, sipping tea, or just cozying up with a good book. The neutral palette is calming and very inviting. Layers of texture bring depth and beauty to life! Lots of different angels and heights make this room feel spacious and to scale.

 LO Interiors/ LOI Design Group
Christiansen Photography
Large transitional dark wood floor hallway photo with white walls
Large transitional dark wood floor hallway photo with white walls

 Louis Shanks of Texas
Mid-Century Modern design captured the imagination of a post-war generation in the 1950’s with its interpretation of contemporary living. The designs enjoyed such enduring appeal that they continue to shape avant-garde interior design today.
Lexington upholstery and cocktail table
Available at Louis Shanks of Texas
 LO Interiors/ LOI Design Group
Christiansen Photography
Example of a large transitional formal and open concept dark wood floor living room design with beige walls, a standard fireplace, a stone fireplace and no tv
Example of a large transitional formal and open concept dark wood floor living room design with beige walls, a standard fireplace, a stone fireplace and no tv

 Panache of Amarillo
Flanking the large fireplace with elegant greek key chairs not only allows for a light feel in the room, but showcases the incredible built in cabinets - perfect for layering detailed accessories. Other elemnts in the room such as the fig tree, faux floral designs, and and custom art add the perfect touch of high design.
 DezinerTonie, LLC DDI, Interior Designer
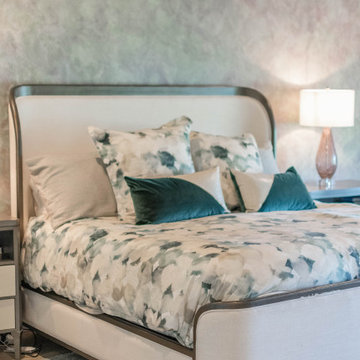
A serene luxury bedroom featuring custom-designed bedding and a hand-crafted faux-painted accent wall. Soft textures, layered pillows, and a sophisticated color palette create a calming, elegant retreat tailored for modern upscale living.

Sponsored
Columbus, OH

Snider & Metcalf Interior Design, LTD
Leading Interior Designers in Columbus, Ohio & Ponte Vedra, Florida
 LO Interiors/ LOI Design Group
Christiansen Photography
Inspiration for a large transitional formal and open concept dark wood floor living room remodel with beige walls and no tv
Inspiration for a large transitional formal and open concept dark wood floor living room remodel with beige walls and no tv

 Leslie Hutchison Interiors, LLC
Example of a mid-sized transitional formal and enclosed vinyl floor and brown floor living room design in Chicago with brown walls, a standard fireplace, a tile fireplace and a wall-mounted tv

 Bernhardt Building & Remodeling, Inc.
Carlisle Photography
Inspiration for a contemporary white floor freestanding bathtub remodel in Miami with white walls
Inspiration for a contemporary white floor freestanding bathtub remodel in Miami with white walls

 Grayson Luxury
Santa Barbara is a traditional furniture collection offering classic forms complemented by lighter and brighter finishes and materials. The Sandstone finish on oak veneers and the Textured Cameo finish on faux stone serve as examples of the fresher color palette, while the Vintage Nickel finish on metal and hardware sets off the pieces without overwhelming. The design details are many, but the true potential of this laid-back California collection is found in just how livable it is.

Sponsored
Columbus, OH
Snider & Metcalf Interior Design, LTD
Leading Interior Designers in Columbus, Ohio & Ponte Vedra, Florida
 LO Interiors/ LOI Design Group
Christiansen Photography
Example of a mid-sized transitional home design design
Example of a mid-sized transitional home design design

 Sacksteder's Interiors
Residential And Home Decorating
Many homes have unique spaces that create a decorating challenge. We can help you make the most of your rooms by giving you expert advice on furniture selection and placement. You will find we can help you make the most of your space in both style and function.
Our professional interior designers can help you visualize your space and create balance with the proper scale, heights and colors.
 LO Interiors/ LOI Design Group
Christiansen Photography
Living room - large transitional formal and open concept dark wood floor living room idea with beige walls, a standard fireplace, a stone fireplace and no tv
Living room - large transitional formal and open concept dark wood floor living room idea with beige walls, a standard fireplace, a stone fireplace and no tv
81