
Search results for "Bertazzoni gas range" in Home Design Ideas
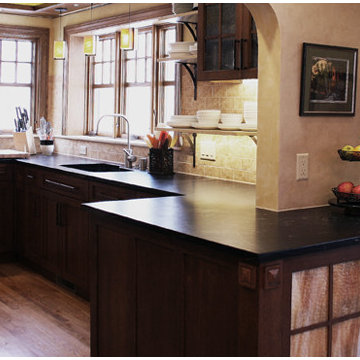
 BlueStar
36' BlueStar Gas Range with 4 Burners and Griddle
FEATURES
All gas range.
Available in 24", 30", 36", 48" and 60" width sizes.
Features NOVA™, ULTRANOVA™, and Simmer Burners for up to 22,000 BTUs.
Available in 190 different colors.
Convection fan system for most complete exchange of air possible.
Accommodates a full size commercial 18” x 26” baking sheet.
24” depth for compatibility with standard kitchen cabinetry.
Oven door window.
1850˚ infrared broiler.
Full motion grates.
Removable, dishwasher friendly stainless steel drip trays.
http://dream-kitchens.com/showcase/piotrowski-home/
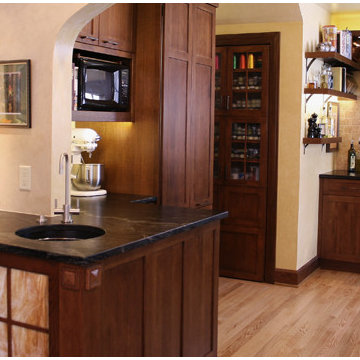 BlueStar
36' BlueStar Gas Range with 4 Burners and Griddle
FEATURES
All gas range.
Available in 24", 30", 36", 48" and 60" width sizes.
Features NOVA™, ULTRANOVA™, and Simmer Burners for up to 22,000 BTUs.
Available in 190 different colors.
Convection fan system for most complete exchange of air possible.
Accommodates a full size commercial 18” x 26” baking sheet.
24” depth for compatibility with standard kitchen cabinetry.
Oven door window.
1850˚ infrared broiler.
Full motion grates.
Removable, dishwasher friendly stainless steel drip trays.
http://dream-kitchens.com/showcase/piotrowski-home/

 Board & Vellum
The breakfast area adjoins the clean and open cooking and prep area with easy access to all cooking equipment. The floors are Marmoleum, and provide a sustainable and easy to clean surface.
Photography by Ocular Proof.
Find the right local pro for your project
 Stone Lion Properties

Inspiration for a mid-sized craftsman l-shaped light wood floor enclosed kitchen remodel in San Diego with a single-bowl sink, shaker cabinets, white cabinets, granite countertops, mosaic tile backsplash, stainless steel appliances, no island and multicolored backsplash
 Wright-Built
Current Magazine

Open concept kitchen - rustic open concept kitchen idea in Dallas with medium tone wood cabinets, wood countertops and colored appliances
Open concept kitchen - rustic open concept kitchen idea in Dallas with medium tone wood cabinets, wood countertops and colored appliances
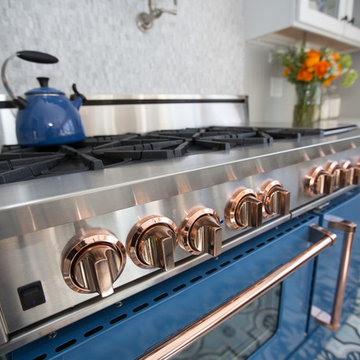 BlueStar
a 48" BlueStar RNB range with 6 Burners and a griddle in a professional chef's home kitchen.
Minimalist home design photo in Philadelphia
Minimalist home design photo in Philadelphia

 Rock House Design
 http://sonomarealestatephotography.com/
Open concept kitchen - mid-sized contemporary u-shaped medium tone wood floor and brown floor open concept kitchen idea in San Francisco with a double-bowl sink, flat-panel cabinets, dark wood cabinets, beige backsplash, stainless steel appliances, quartzite countertops and an island
Open concept kitchen - mid-sized contemporary u-shaped medium tone wood floor and brown floor open concept kitchen idea in San Francisco with a double-bowl sink, flat-panel cabinets, dark wood cabinets, beige backsplash, stainless steel appliances, quartzite countertops and an island

Sponsored
Fredericksburg, OH

High Point Cabinets
Columbus' Experienced Custom Cabinet Builder | 4x Best of Houzz Winner

 Robert Paige Cabinetry LLC
Photography by William Quarles
Cabinetry designed and built by Robert Paige Cabinetry
Open concept kitchen - mid-sized transitional l-shaped light wood floor open concept kitchen idea in Charleston with shaker cabinets, white cabinets, wood countertops, gray backsplash, stainless steel appliances, a single-bowl sink, glass tile backsplash and an island
Open concept kitchen - mid-sized transitional l-shaped light wood floor open concept kitchen idea in Charleston with shaker cabinets, white cabinets, wood countertops, gray backsplash, stainless steel appliances, a single-bowl sink, glass tile backsplash and an island

 BCB Homes, Inc.
Custom Kitchen Design
Naples, Florida
Lori Hamilton Photography
Inspiration for a cottage galley dark wood floor eat-in kitchen remodel in Miami with a farmhouse sink, recessed-panel cabinets, white cabinets, white backsplash, stainless steel appliances, quartzite countertops, stone slab backsplash and an island
Inspiration for a cottage galley dark wood floor eat-in kitchen remodel in Miami with a farmhouse sink, recessed-panel cabinets, white cabinets, white backsplash, stainless steel appliances, quartzite countertops, stone slab backsplash and an island

 User
UserEat-in kitchen - transitional galley eat-in kitchen idea in New York with beaded inset cabinets, white cabinets, stainless steel appliances, an island, gray backsplash and white countertops

 Serenity Design
John Martinelli Photography
Example of a mid-sized beach style u-shaped medium tone wood floor and brown floor eat-in kitchen design in New York with an undermount sink, shaker cabinets, white cabinets, marble countertops, blue backsplash, mosaic tile backsplash, stainless steel appliances and a peninsula
Example of a mid-sized beach style u-shaped medium tone wood floor and brown floor eat-in kitchen design in New York with an undermount sink, shaker cabinets, white cabinets, marble countertops, blue backsplash, mosaic tile backsplash, stainless steel appliances and a peninsula

 MARY ROONEY INTERIOR DIMENSIONS
Jean Allsopp
Mid-sized elegant u-shaped eat-in kitchen photo in Birmingham with raised-panel cabinets, white cabinets, an island, an undermount sink, granite countertops, beige backsplash, stone tile backsplash and stainless steel appliances
Mid-sized elegant u-shaped eat-in kitchen photo in Birmingham with raised-panel cabinets, white cabinets, an island, an undermount sink, granite countertops, beige backsplash, stone tile backsplash and stainless steel appliances

Inspiration for a rustic medium tone wood floor kitchen remodel in Other with shaker cabinets, medium tone wood cabinets, colored appliances and an island

Sponsored
Fredericksburg, OH
High Point Cabinets
Columbus' Experienced Custom Cabinet Builder | 4x Best of Houzz Winner

Kitchen - transitional l-shaped light wood floor kitchen idea in Austin with a farmhouse sink, beaded inset cabinets, white cabinets, white backsplash, subway tile backsplash, stainless steel appliances and an island
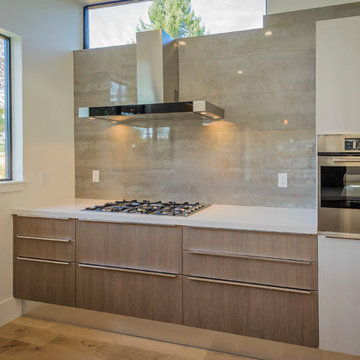
 European Cabinets & Design Studios
Kitchen in modern home featuring flat-panel cabinets with profile handles from Aran Cucine's Penelope collection in Montano Larch (darker) and White Larch. Countertop is Silestone quartz in White Storm. Tile backsplash from Porcelanosa. Liebherr 36: fully integrated refridgerator with bottom freezer; Fulgor Milano ovens; Bertazzoni 36: gas cooktop; hardwood floors.
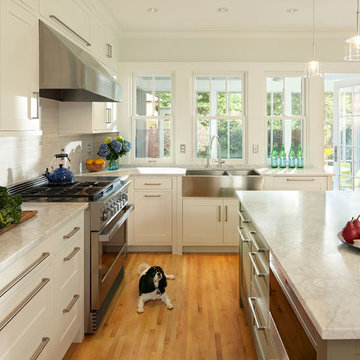
 Albertsson Hansen Architecture and Interior Design
Karen Melvin
Example of a mid-sized transitional u-shaped medium tone wood floor enclosed kitchen design in Minneapolis with a farmhouse sink, white cabinets, marble countertops, white backsplash, subway tile backsplash, stainless steel appliances, an island and shaker cabinets
Example of a mid-sized transitional u-shaped medium tone wood floor enclosed kitchen design in Minneapolis with a farmhouse sink, white cabinets, marble countertops, white backsplash, subway tile backsplash, stainless steel appliances, an island and shaker cabinets
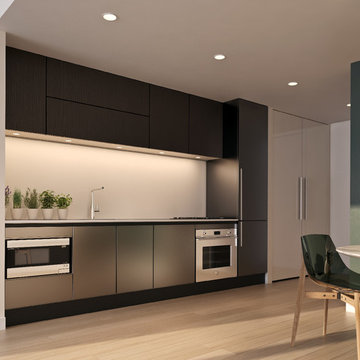
 Meshberg Group
In 540WEST, we designed the open kitchens to be state of the art with a minimal, clean style. Anchored by imported Italian charcoal stained oak and silver laminate cabinets, they feature Silverstone quartz countertops. Top of the line appliances like Bertazzoni gas range and oven, built-in Liebherr refrigerator, and integrated dishwasher make this an urban dream kitchen.


 ASB Architecture
Bruce Bettis Photography
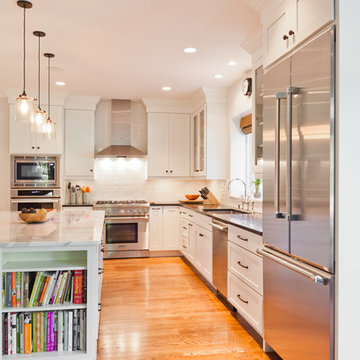
Example of a classic kitchen design in Boston with an undermount sink, shaker cabinets, white cabinets, white backsplash, subway tile backsplash and stainless steel appliances
Example of a classic kitchen design in Boston with an undermount sink, shaker cabinets, white cabinets, white backsplash, subway tile backsplash and stainless steel appliances

 Balzer & Tuck Architecture
An open floor plan between the Kitchen, Dining, and Living areas is thoughtfully divided by sliding barn doors, providing both visual and acoustic separation. The rear screened porch and grilling area located off the Kitchen become the focal point for outdoor entertaining and relaxing. Custom cabinetry and millwork throughout are a testament to the talents of the builder, with the project proving how design-build relationships between builder and architect can thrive given similar design mindsets and passions for the craft of homebuilding.

 Markalunas Architecture and Design, LLC
Lake Front Country Estate Summer Kitchen, designed by Tom Markalunas, built by Resort Custom Homes. Photography by Rachael Boling
Example of a large classic backyard stone patio design in Other with a roof extension
Example of a large classic backyard stone patio design in Other with a roof extension
14