
Search results for "Best front elevation" in Home Design Ideas
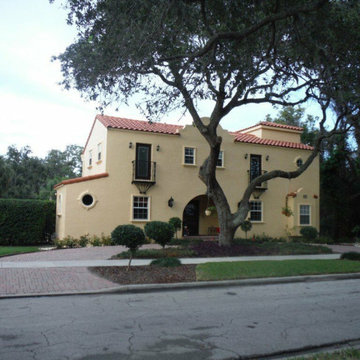
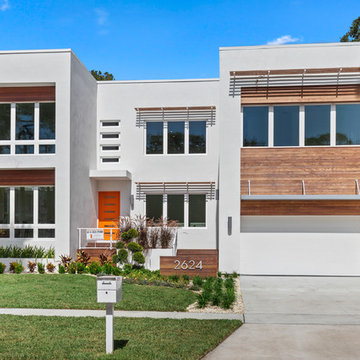
 State Street Homes
Beautiful new Modern home in south Tampa. Dundee. Front elevation with Ipe siding and front porch, metal awnings, flat roof.
Large modern exterior home idea in Tampa
Large modern exterior home idea in Tampa
 ELEVATIONS | Design Solutions by Myers
Visit Our Showroom
8000 Locust Mill St.
Ellicott City, MD 21043

Simpson Redi-Prime® Newport 8422 (8'0")
8422 NEWPORT (8'0")
SERIES: Redi-Prime® Doors
TYPE: Interior French & Sash
APPLICATIONS: Can be used for a swing door, pocket door, by-pass door, with barn track hardware, with pivot hardware and for any room in the home.
Construction Type: Engineered All-Wood Stiles and Rails with Dowel Pinned Stile/Rail Joinery
Panels: 5/8" Flat Panel
Profile: Step Shaker Sticking
Glass: 5/8" Triple Glazed
Caming: Black
Elevations Design Solutions by Myers is the go-to inspirational, high-end showroom for the best in cabinetry, flooring, window and door design. Visit our showroom with your architect, contractor or designer to explore the brands and products that best reflects your personal style. We can assist in product selection, in-home measurements, estimating and design, as well as providing referrals to professional remodelers and designers.
Find the right local pro for your project
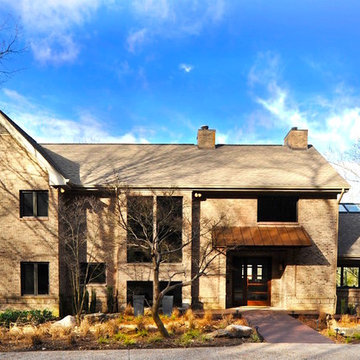
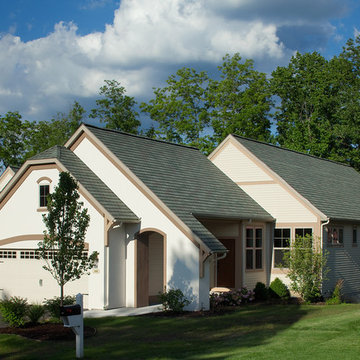
 Eastbrook Homes
Redford detached condo plan by Eastbrook Homes
Traditional exterior home idea in Grand Rapids
Traditional exterior home idea in Grand Rapids

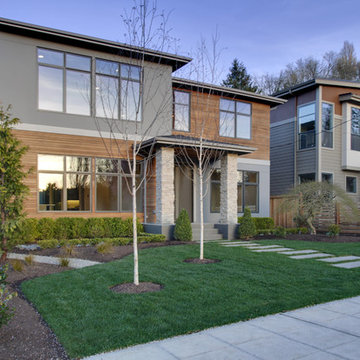
 Chaffey Building Group
Soundview Photography
Large contemporary gray two-story mixed siding exterior home idea in Seattle
Large contemporary gray two-story mixed siding exterior home idea in Seattle



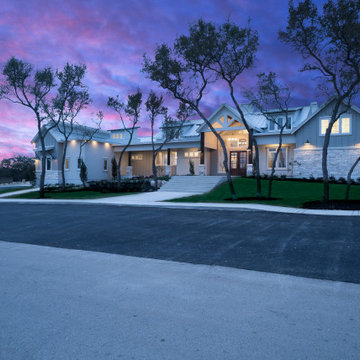
 Justin Doyle Homes
This gorgeous modern farmhouse features hardie board board and batten siding with stunning black framed Pella windows. The soffit lighting accents each gable perfectly and creates the perfect farmhouse.

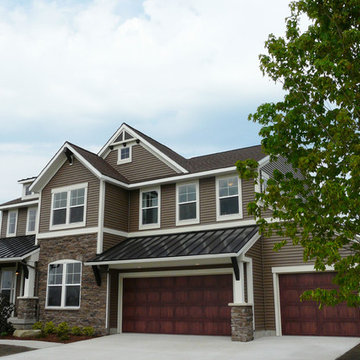 Eastbrook Homes
Parkhurst floor plan with metal roof details and three car garage
Elegant exterior home photo in Grand Rapids
Elegant exterior home photo in Grand Rapids
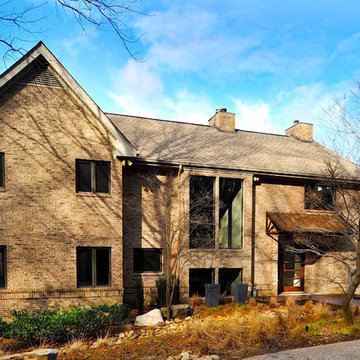
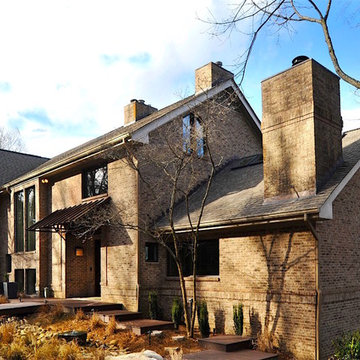
 Forte Building Group, LLC
Inspiration for a transitional three-story exterior home remodel in Nashville
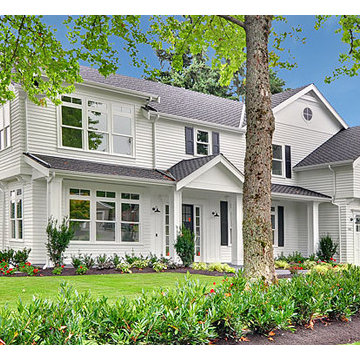




 L. Lumpkins Architect, Inc.
Front Elevation
Design ideas for a large traditional shade front yard brick walkway in Dallas.
Design ideas for a large traditional shade front yard brick walkway in Dallas.
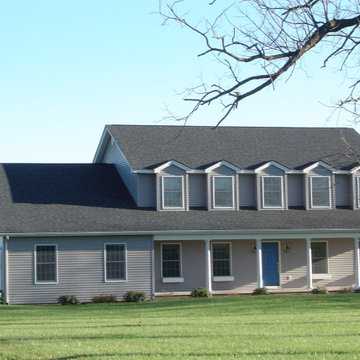
 lineage_architects
The front elevation is balanced and symmetric, giving a sense of stability.
Gray gable roof idea with a shingle roof
Gray gable roof idea with a shingle roof
 Justin Doyle Homes
This gorgeous modern farmhouse features hardie board board and batten siding with stunning black framed Pella windows. The soffit lighting accents each gable perfectly and creates the perfect farmhouse.
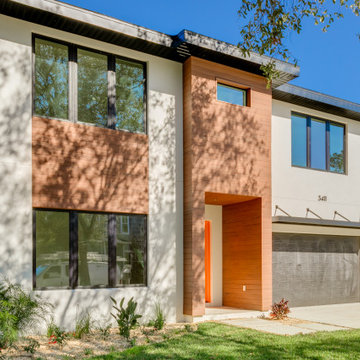 State Street Homes
Front elevation of new modern home in South Tampa. Timbertech used for the siding.
Minimalist two-story stucco house exterior photo in Tampa
Minimalist two-story stucco house exterior photo in Tampa

 Claude C. Lapp Architects, LLC
TruPlace

Example of a large arts and crafts gray two-story mixed siding gable roof design in DC Metro with a shingle roof
Example of a large arts and crafts gray two-story mixed siding gable roof design in DC Metro with a shingle roof
 Sun Bay Builders
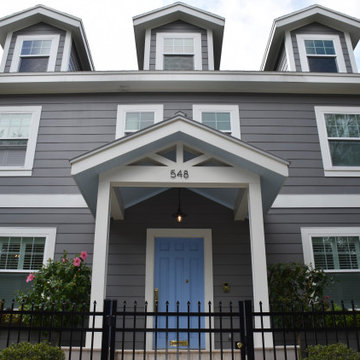
Old Northeast neighborhood in St. Petersburg, Florida.
Example of an arts and crafts exterior home design in Tampa
Example of an arts and crafts exterior home design in Tampa

 Mary Cook
Taylor Photography
Elegant dark wood floor living room photo in Philadelphia with gray walls, a standard fireplace, a stone fireplace and a wall-mounted tv
Elegant dark wood floor living room photo in Philadelphia with gray walls, a standard fireplace, a stone fireplace and a wall-mounted tv
11