
Search results for "Best front elevation" in Home Design Ideas


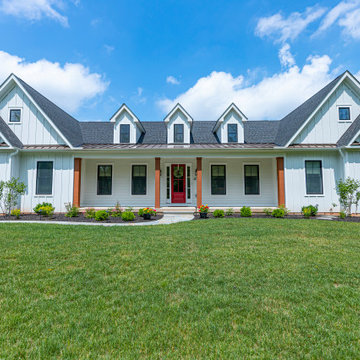
 REVIVAL
Front elevation of the custom home, with a row of gable dormers and a full-width porch supported by stained cedar posts. Built by Revival Building Group.

 Trevor Ward Photography
Professional photo of front elevation of river front house in Jacksonville, Florida. Trevor Ward
Inspiration for a mediterranean two-story stucco exterior home remodel in Jacksonville
Inspiration for a mediterranean two-story stucco exterior home remodel in Jacksonville
Find the right local pro for your project
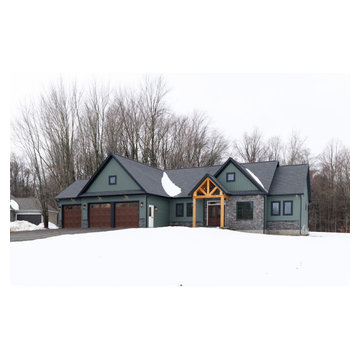
 Gerber Homes
Angled view of the front elevation showing the timber entry, stone accents and three-car garage.
Inspiration for a farmhouse exterior home remodel in New York
Inspiration for a farmhouse exterior home remodel in New York

 User
Arthur Rutenberg Homes - http://arhomes.us/Castellina109
Example of a huge island style white one-story stucco gable roof design in Tampa
Example of a huge island style white one-story stucco gable roof design in Tampa
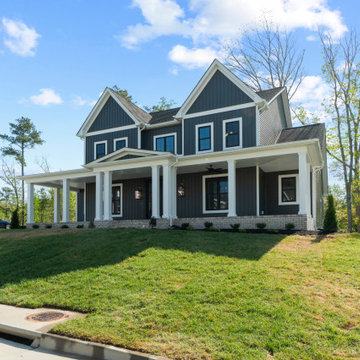
 Keel Custom Homes
Twin gables and a deep porch stretch across the front of the home.
Example of an arts and crafts exterior home design in Richmond
Example of an arts and crafts exterior home design in Richmond

 Superior Exterior
French Blue Photography
Example of a classic white two-story brick house exterior design in Houston with a shingle roof and a hip roof
Example of a classic white two-story brick house exterior design in Houston with a shingle roof and a hip roof




 Balber Architecture, Inc.
Front elevation showing the faux “Juliete balcony” off the front guest room. We originally wanted this to be a functional balcony but it wasn’t in the budget. This image also shows how we used duotones throughout the elevation to make the landscaping “pop”.

 Cascade West Development
Paint by Sherwin Williams
Body Color - Sycamore Tan - SW 2855
Trim Color - Urban Bronze - SW 7048
Exterior Stone by Eldorado Stone
Stone Product Mountain Ledge in Silverton
Garage Doors by Wayne Dalton
Door Product 9700 Series
Windows by Milgard Windows & Doors
Window Product Style Line® Series
Window Supplier Troyco - Window & Door
Lighting by Destination Lighting
Fixtures by Elk Lighting
Landscaping by GRO Outdoor Living
Customized & Built by Cascade West Development
Photography by ExposioHDR Portland
Original Plans by Alan Mascord Design Associates

 Cuppett Kilpatrick Architecture + Interior Design
A new home designed to fit its mid-century neighborhood
Whit Preston Photographer
Example of a minimalist one-story stone exterior home design in Austin with a shed roof
Example of a minimalist one-story stone exterior home design in Austin with a shed roof



Sponsored
Columbus, OH

Structural Remodeling
Franklin County's Heavy Timber Specialists | Best of Houzz 2020!

 Slocum Hall Design Group, LLC
In this newly constructed home, located in a neighborhood of established, turn-of-the-century homes, our clients wanted a residence that was reminiscent of a bygone era, yet had all the comforts and amenities of modern-day living.

 Monique Varsames Design, LLC
Interior/Exterior finishes by Monique Varsames of Moka Design
Furniture staged by Stage to Show
Photography by Frank Ambrosino
Inspiration for a huge timeless white two-story wood gable roof remodel in New York
Inspiration for a huge timeless white two-story wood gable roof remodel in New York


 Platinum Design Build
Inspiration for a large transitional white two-story brick gable roof remodel in Atlanta with a shingle roof



 Garman Builders Inc.
The front elevation of the home is constructed of stucco and stone.
Example of a large classic beige two-story exterior home design with a hip roof
Example of a large classic beige two-story exterior home design with a hip roof


14