
Search results for "Best front elevation" in Home Design Ideas

 Anne Decker Architects, LLC
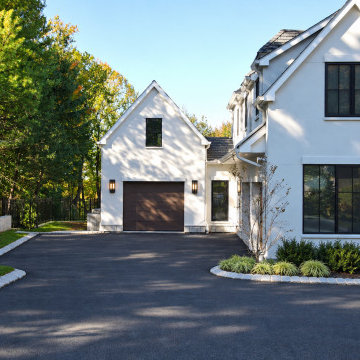
EDGEMOOR HOUSE
Located in the Edgemoor neighborhood in Bethesda, Maryland, this new home draws influence from the Bauhaus movement. Clean crisp spaces with oversized steel doors and windows pull the outside in to create spaces filled with light and warmth.
Photo Credit: Tom Arban Photography

 Sun Bay Builders
Northeast Park neighborhood in St. Petersburg, Florida.
Arts and crafts exterior home photo in Tampa
Arts and crafts exterior home photo in Tampa
 Sun Bay Builders
Venetian Isles neighborhood in St. Petersburg, Florida.
Mediterranean exterior home idea in Tampa
Mediterranean exterior home idea in Tampa
Find the right local pro for your project

 Mary Cook
Taylor Photography
Elegant dark wood floor living room photo in Philadelphia with gray walls, a standard fireplace, a stone fireplace and a wall-mounted tv
Elegant dark wood floor living room photo in Philadelphia with gray walls, a standard fireplace, a stone fireplace and a wall-mounted tv

 Slocum Hall Design Group, LLC
An award-winning renovation of a classic Tudor Revival, the developers of this residence desired additional space while preserving the aesthetic value of the property.





 Stamp & Hammer
360 Home Photography
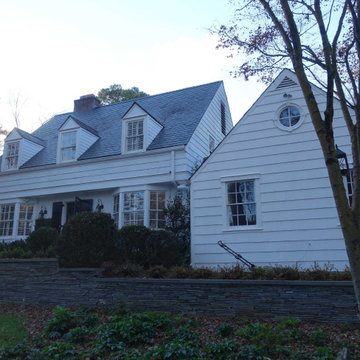
Large traditional beige two-story mixed siding gable roof idea in Toronto
Large traditional beige two-story mixed siding gable roof idea in Toronto


 Orren Pickell Building Group
http://www.pickellbuilders.com. Photography by Linda Oyama Bryan. The front elevation of this charming storybook stone and stucco chateau in Libertyville features board and batten siding, cedar shutters, beams and brackets, clay chimney pots and an arched top knotty alder stained front door.

 Wallmark Custom Homes
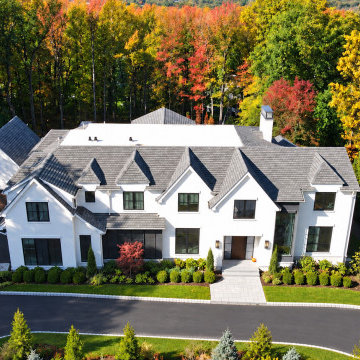
Example of a large french country white two-story stone house exterior design in Vancouver with a hip roof and a shingle roof



Sponsored
Columbus, OH

Hope Restoration & General Contracting
Columbus Design-Build, Kitchen & Bath Remodeling, Historic Renovations

 CG&S Design-Build
Built by Pearson Landscape, photography by Paul Finkel
Example of a mid-sized trendy front door design in Austin
Example of a mid-sized trendy front door design in Austin
 Rare Builders
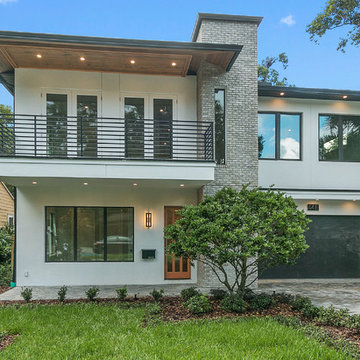
The front elevation pairs a broad upper balcony with a dark garage door and a tall gray brick-textured accent. Paver surfaces, lawn and a small tree frame the ground-level entrance.




 HIGHLAND HOMES LLC
Example of a large transitional formal brown floor and shiplap ceiling living room design in Boise with white walls, a standard fireplace, a plaster fireplace and no tv
13