
Search results for "Best front elevation" in Home Design Ideas

 Stratos Form
Photography by Aidin Mariscal
Inspiration for a mid-sized modern gray one-story wood house exterior remodel in Orange County with a hip roof and a metal roof
Inspiration for a mid-sized modern gray one-story wood house exterior remodel in Orange County with a hip roof and a metal roof


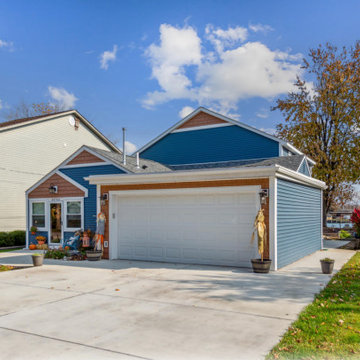
 MD&CD Design & Build
Front elevation showcasing balanced proportions, a two-car garage, and a refined residential aesthetic.
Large transitional two-story exterior home idea in Detroit
Large transitional two-story exterior home idea in Detroit
Find the right local pro for your project

 Frankel Design Build
Inspiration for a huge contemporary two-story brick gable roof remodel in Houston with a tile roof


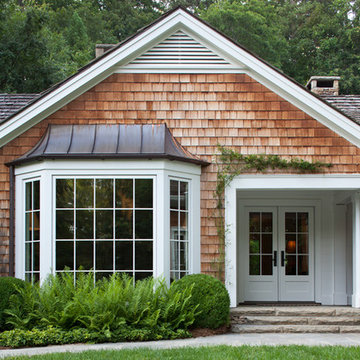





 JWM Living, LLC
TK Images
Example of a minimalist gray one-story brick exterior home design in Houston with a hip roof
Example of a minimalist gray one-story brick exterior home design in Houston with a hip roof


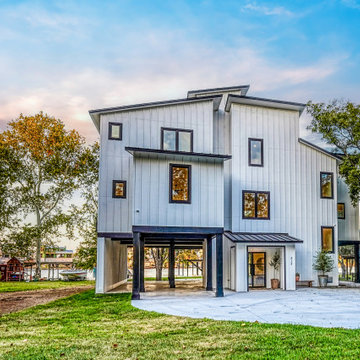
 Christopher's Custom Homes
Modern lake home with elevated foundation and clean board and batton exterior, designed for waterfront durability and visual impact from the front elevation.



Sponsored
Columbus, OH

Hope Restoration & General Contracting
Columbus Design-Build, Kitchen & Bath Remodeling, Historic Renovations

 Williams Partnership: Architecture
Mid-sized transitional white three-story mixed siding gable roof idea in Birmingham with a shingle roof

 Chaffey Building Group
Photo Credit: Matt Edington
Huge contemporary brown two-story wood gable roof idea in Seattle
Huge contemporary brown two-story wood gable roof idea in Seattle
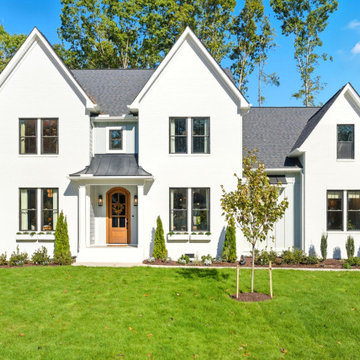
 Keel Custom Homes
Crisp white board and batten, three front gables, and an arched stained wood door.
Transitional exterior home photo in Richmond
Transitional exterior home photo in Richmond

Sponsored
Columbus, OH
Hope Restoration & General Contracting
Columbus Design-Build, Kitchen & Bath Remodeling, Historic Renovations


 Coats Homes
Large traditional brown two-story brick house exterior idea in Dallas with a hip roof and a shingle roof
15