
Search results for "Best microwave" in Home Design Ideas

 Kitchens by Design
Northern Vermont's Better Homes Awards 2015 "Best Remodeled Kitchen under 150 square feet."
Photo Credit: Dennis Stierer
Example of a mid-sized transitional u-shaped dark wood floor open concept kitchen design in Burlington with a farmhouse sink, shaker cabinets, white cabinets, marble countertops, stone slab backsplash, stainless steel appliances and an island
Example of a mid-sized transitional u-shaped dark wood floor open concept kitchen design in Burlington with a farmhouse sink, shaker cabinets, white cabinets, marble countertops, stone slab backsplash, stainless steel appliances and an island

 Cameo Kitchens, Inc.
Kelly Keul Duer and Merima Hopkins
Eat-in kitchen - transitional eat-in kitchen idea in DC Metro with an undermount sink, shaker cabinets, light wood cabinets, quartzite countertops, white backsplash, glass tile backsplash and stainless steel appliances
Eat-in kitchen - transitional eat-in kitchen idea in DC Metro with an undermount sink, shaker cabinets, light wood cabinets, quartzite countertops, white backsplash, glass tile backsplash and stainless steel appliances

 Cathie Hong Interiors
This Eichler remodel consisted of a new kitchen, two bathrooms, laundry/mudroom, and new lighting and paint throughout. We updated the previously poorly renovated Mediterranean style to match the original midcentury architectural style with a Japandi twist to best reflect the homeowners' cultural and stylistic preferences.
Find the right local pro for your project

 CCS ARCHITECTURE
This house was designed as a second home for a Bay Area couple as a summer retreat to spend the warm summer months away from the fog in San Francisco. Built on a steep slope and a narrow lot, this 4000 square foot home is spread over 3 floors, with the master, guest and kids bedroom on the ground floor, and living spaces on the upper floor to take advantage of the views. The main living level includes a large kitchen, dining, and living space, connected to two home offices by way of a bridge that extends across the double height entry. This bridge area acts as a gallery of light, allowing filtered light through the skylights above and down to the entry on the ground level. All living space takes advantage of grand views of Lake Washington and the city skyline beyond. Two large sliding glass doors open up completely, allowing the living and dining space to extend to the deck outside. On the first floor, in addition to the guest room, a “kids room” welcomes visiting nieces and nephews with bunk beds and their own bathroom. The basement level contains storage, mechanical and a 2 car garage.
Photographer: Aaron Leitz
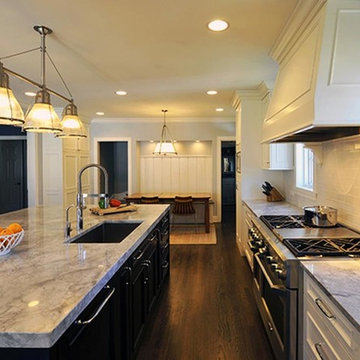
 Monogram Appliances
This Colonial kitchen is part of a home built in 1919. A remodel eliminated the butler pantry and service entrance and opened the kitchen floor plan to add a mudroom and breakfast nook. The reworked kitchen has improved workflow, sightlines, natural light, and modern amenities. Careful selection of appliances and finishes allowed this new space to maintain the character of the original Colonial home. The Monogram professional gas range gives a nod to the original service kitchen while the fully integrated refrigerator, beverage center, and dishwasher allow the classic cabinet profiles to be carried throughout the kitchen. The streamlined microwave, wine reserve, and custom hood blend seamlessly into this marriage of classic and contemporary.
 SHM Architects

Home bar - contemporary single-wall light wood floor home bar idea in Dallas with no sink, flat-panel cabinets, light wood cabinets, black backsplash and subway tile backsplash
 Holland & Knapp Construction
Erin Feinblatt
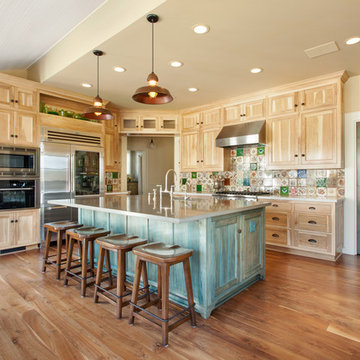
Eat-in kitchen - large traditional u-shaped medium tone wood floor eat-in kitchen idea in San Luis Obispo with an undermount sink, shaker cabinets, multicolored backsplash, ceramic backsplash, stainless steel appliances and beige walls
Eat-in kitchen - large traditional u-shaped medium tone wood floor eat-in kitchen idea in San Luis Obispo with an undermount sink, shaker cabinets, multicolored backsplash, ceramic backsplash, stainless steel appliances and beige walls


 Main Street Kitchens at Botellos
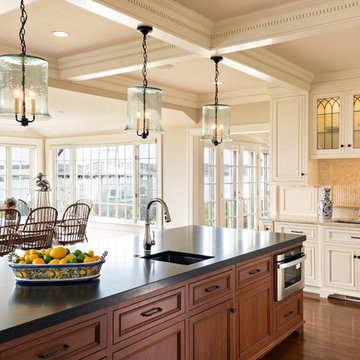
This beautiful seaside kitchen in Osterville MA on Cape Cod was featured as "kitchen of the week" on Houzz! It features white cabinets, leaded mullions, a cherry island and a soapstone countertop.
Kitchen design by Main Street at Botellos
Project by Bayside Building in Centerville, MA
Photography by Dan Cutrona

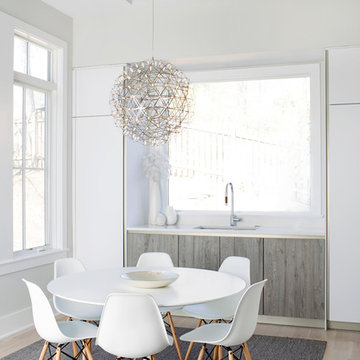
 Studio Snaidero DC Metro
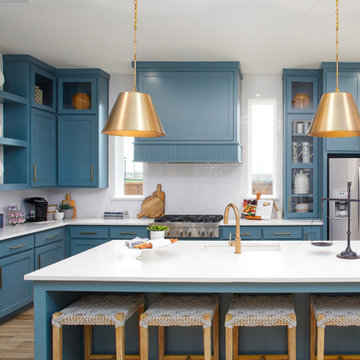
Kitchen: Snaidero WAY kitchen in Artic White Soft Melamine & Fossil Oak Matrix
Kitchen Appliances: Niche Modern, FRANKE sink, Miele DW, Miele gas cooktop, Miele convection oven, Miele steam oven, BEST hood, SubZero rf/frz, Miele microwave, U-LINE wine cooler.
Photographed by Jennifer Hughes

Living room - rustic medium tone wood floor living room idea in Denver with beige walls, a standard fireplace and a stone fireplace
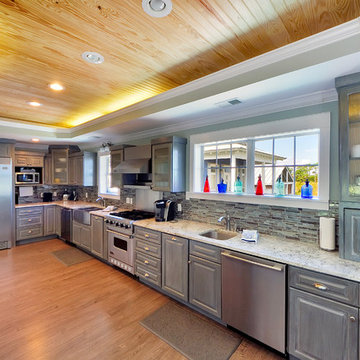
 Emerald Coast Real Estate Photography
© Jason Parker, Emerald Coast Real Estate Photography
Inspiration for a coastal kitchen remodel in Miami with an undermount sink, raised-panel cabinets, gray cabinets, multicolored backsplash and stainless steel appliances
Inspiration for a coastal kitchen remodel in Miami with an undermount sink, raised-panel cabinets, gray cabinets, multicolored backsplash and stainless steel appliances

 Deb Bayless - Design for Keeps
Kitchen Design by Deb Bayless, Design For Keeps, Napa, CA; photos by Mike Kaskel
Inspiration for a mid-sized craftsman u-shaped dark wood floor eat-in kitchen remodel in San Francisco with a farmhouse sink, flat-panel cabinets, green cabinets, quartz countertops, white backsplash, ceramic backsplash, stainless steel appliances and an island
Inspiration for a mid-sized craftsman u-shaped dark wood floor eat-in kitchen remodel in San Francisco with a farmhouse sink, flat-panel cabinets, green cabinets, quartz countertops, white backsplash, ceramic backsplash, stainless steel appliances and an island


 Greaves Construction Inc.
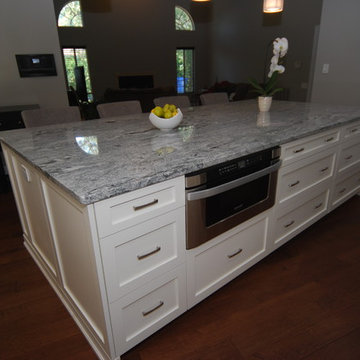
drawers are the best. Drawer microwave
Example of a classic l-shaped eat-in kitchen design in Tampa with shaker cabinets, white cabinets, gray backsplash, subway tile backsplash, stainless steel appliances and an island
Example of a classic l-shaped eat-in kitchen design in Tampa with shaker cabinets, white cabinets, gray backsplash, subway tile backsplash, stainless steel appliances and an island

 Rudloff Custom Builders
This light and airy kitchen is the definition of elegance. It has white shaker cabinets with satin gold pulls topped with white quartz counters. The matching white quartz backsplash provides a clean look. The center piece of the room is the large island! With seating for four, the deep blue island is loaded with storage and has a drawer microwave. For a special touch on the white quartz counter, we used an extra thick quartz slab. The striking gold pendants are from Ferguson Lighting.
Sleek and contemporary, this beautiful home is located in Villanova, PA. Blue, white and gold are the palette of this transitional design. With custom touches and an emphasis on flow and an open floor plan, the renovation included the kitchen, family room, butler’s pantry, mudroom, two powder rooms and floors.
Rudloff Custom Builders has won Best of Houzz for Customer Service in 2014, 2015 2016, 2017 and 2019. We also were voted Best of Design in 2016, 2017, 2018, 2019 which only 2% of professionals receive. Rudloff Custom Builders has been featured on Houzz in their Kitchen of the Week, What to Know About Using Reclaimed Wood in the Kitchen as well as included in their Bathroom WorkBook article. We are a full service, certified remodeling company that covers all of the Philadelphia suburban area. This business, like most others, developed from a friendship of young entrepreneurs who wanted to make a difference in their clients’ lives, one household at a time. This relationship between partners is much more than a friendship. Edward and Stephen Rudloff are brothers who have renovated and built custom homes together paying close attention to detail. They are carpenters by trade and understand concept and execution. Rudloff Custom Builders will provide services for you with the highest level of professionalism, quality, detail, punctuality and craftsmanship, every step of the way along our journey together.
Specializing in residential construction allows us to connect with our clients early in the design phase to ensure that every detail is captured as you imagined. One stop shopping is essentially what you will receive with Rudloff Custom Builders from design of your project to the construction of your dreams, executed by on-site project managers and skilled craftsmen. Our concept: envision our client’s ideas and make them a reality. Our mission: CREATING LIFETIME RELATIONSHIPS BUILT ON TRUST AND INTEGRITY.
Photo Credit: Linda McManus Images
 MasterBrand Cabinets
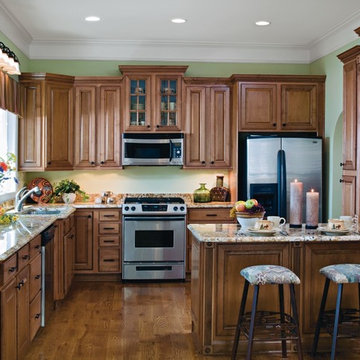
Warm brown kitchen cabinets in Maple, featuring Cocoa Glaze finish from aristokraft Cabinetry against creamy, marbled granite countertops.
Eat-in kitchen - mid-sized u-shaped medium tone wood floor eat-in kitchen idea with raised-panel cabinets, medium tone wood cabinets, granite countertops, stainless steel appliances and green walls
Eat-in kitchen - mid-sized u-shaped medium tone wood floor eat-in kitchen idea with raised-panel cabinets, medium tone wood cabinets, granite countertops, stainless steel appliances and green walls

 Bilotta Kitchen & Home
Despite its diamond-mullioned exterior, this stately home’s interior takes a more light-hearted approach to design. The Dove White inset cabinetry is classic, with recessed panel doors, a deep bevel inside profile and a matching hood. Streamlined brass cup pulls and knobs are timeless. Departing from the ubiquitous crown molding is a square top trim.
The layout supplies plenty of function: a paneled refrigerator; prep sink on the island; built-in microwave and second oven; built-in coffee maker; and a paneled wine refrigerator. Contrast is provided by the countertops and backsplash: honed black Jet Mist granite on the perimeter and a statement-making island top of exuberantly-patterned Arabescato Corchia Italian marble.
Flooring pays homage to terrazzo floors popular in the 70’s: “Geotzzo” tiles of inlaid gray and Bianco Dolomite marble. Field tiles in the breakfast area and cooking zone perimeter are a mix of small chips; feature tiles under the island have modern rectangular Bianco Dolomite shapes. Enameled metal pendants and maple stools and dining chairs add a mid-century Scandinavian touch. The turquoise on the table base is a delightful surprise.
An adjacent pantry has tall storage, cozy window seats, a playful petal table, colorful upholstered ottomans and a whimsical “balloon animal” stool.
This kitchen was done in collaboration with Daniel Heighes Wismer and Greg Dufner of Dufner Heighes and Sarah Witkin of Bilotta Architecture. It is the personal kitchen of the CEO of Sandow Media, Erica Holborn. Click here to read the article on her home featured in Interior Designer Magazine.
Photographer: John Ellis
Description written by Paulette Gambacorta adapted for Houzz.


 ReVision Design + Build
© Deborah Scannell Photography
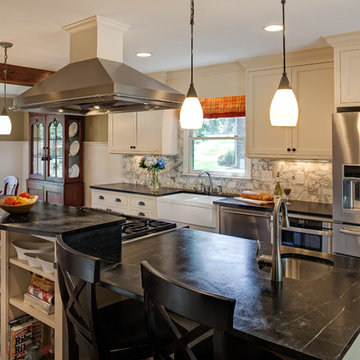
Example of a small classic galley dark wood floor eat-in kitchen design in Charlotte with soapstone countertops, a farmhouse sink, flat-panel cabinets, white cabinets, gray backsplash, stone tile backsplash, stainless steel appliances and an island
Example of a small classic galley dark wood floor eat-in kitchen design in Charlotte with soapstone countertops, a farmhouse sink, flat-panel cabinets, white cabinets, gray backsplash, stone tile backsplash, stainless steel appliances and an island
 Dura Supreme Cabinetry
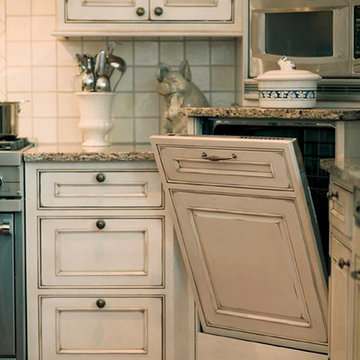
A decidedly painterly palette of cabinet finishes from Dura Supreme Cabinetry pleases the most discerning of color connoisseurs. A painter’s palette could not be more abundantly appointed with the nearly limitless color selections available from Dura Supreme. The rich, hand-wiped stains and color saturated paints are beautiful on their own or enhanced with layers of glaze and hand-detailing to create an antiqued appearance. Many of Dura Supreme's glazed finishes reveal the soft brush strokes and subtle variations of the artisan (craftsman) that created the finish. And if you still can’t find the exact shade of your heart’s desire, Dura Supreme will create the perfect color just for you with our Custom Color-Match Program AND our Personal Paint Match Program.
Request a FREE Dura Supreme Brochure Packet:
http://www.durasupreme.com/request-brochure
Find a Dura Supreme Showroom near you today:
http://www.durasupreme.com/dealer-locator
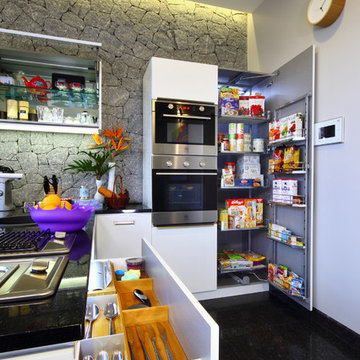
 Savio & Rupa Interior Concepts (Bangalore)
Inspiration for a contemporary kitchen remodel in Bengaluru
17