
Search results for "Best practice guidelines" in Home Design Ideas

 Restructure Studio
Michael Hsu
Inspiration for a large transitional backyard deck remodel in Austin with decking and no cover
Inspiration for a large transitional backyard deck remodel in Austin with decking and no cover



 AjithSunny Architects
Architectural design practise is an expression of one’s self on a three dimensional canvas. It encompasses all the human values like purity, Honesty, Simplicity, Romance, Integrity, Music, culture, Vision, Hope, Love etc. Like an individual any building or space needs to be nurtured and preserved for its best output and energy transfer. The concept of any design is a destiny of spaces evolved.
Find the right local pro for your project

 Carlton Edwards
Photo by David Dietrich.
Carolina Home & Garden Magazine, Summer 2017
Front door - mid-sized contemporary slate floor and beige floor front door idea in Charlotte with a glass front door and beige walls
Front door - mid-sized contemporary slate floor and beige floor front door idea in Charlotte with a glass front door and beige walls

 Rizzoli New York
Photography by Erhard Pfeiffer © Rizzoli
Bedroom - traditional bedroom idea in San Francisco with white walls and a standard fireplace
Bedroom - traditional bedroom idea in San Francisco with white walls and a standard fireplace


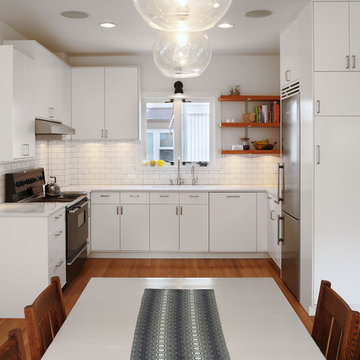
 Best Practice Architecture
Mark Woods
Elegant u-shaped medium tone wood floor eat-in kitchen photo in Seattle with flat-panel cabinets, white cabinets, white backsplash, subway tile backsplash, stainless steel appliances, white walls and no island
Elegant u-shaped medium tone wood floor eat-in kitchen photo in Seattle with flat-panel cabinets, white cabinets, white backsplash, subway tile backsplash, stainless steel appliances, white walls and no island

Sponsored
Delaware, OH

Buckeye Basements, Inc.
Central Ohio's Basement Finishing ExpertsBest Of Houzz '13-'21

 Design Platform
David Lauer Photography
1950s light wood floor kitchen photo in Denver with flat-panel cabinets, light wood cabinets, stainless steel appliances, white walls and an island
1950s light wood floor kitchen photo in Denver with flat-panel cabinets, light wood cabinets, stainless steel appliances, white walls and an island

 Studio Dearborn
Wolf convection microwave CMW-24 and Wolf wall oven with the Jenn-Air 42" French door fully integrated refrigerator model # JF42NXFXDW.
c 2013 Sarah Robertson Dearborn Cabinetry LLC

 Justine M Kingham, AIA
Detail of front door. Jeff Wolfram, photography
Inspiration for a large farmhouse front door remodel in DC Metro with a red front door
Inspiration for a large farmhouse front door remodel in DC Metro with a red front door

 Allison Ramsey Architects
Farmhouse galley medium tone wood floor and brown floor utility room photo in Atlanta with recessed-panel cabinets, white cabinets, white walls, a side-by-side washer/dryer and gray countertops

 Level Team Contracting
Floor to ceiling real wood master closet built-ins
Walk-in closet - mid-sized traditional gender-neutral dark wood floor walk-in closet idea in Atlanta with open cabinets and white cabinets
Walk-in closet - mid-sized traditional gender-neutral dark wood floor walk-in closet idea in Atlanta with open cabinets and white cabinets

 Siberian Floors
Siberian Floors - Russian White Oak,
Fumed, Prime Grade,
Hardwax Oil White Tint
Please visit our website for more information and floor treatments!
Example of a beach style light wood floor kitchen design in Boston with subway tile backsplash and an island
Example of a beach style light wood floor kitchen design in Boston with subway tile backsplash and an island

Sponsored
Columbus, OH

Hope Restoration & General Contracting
Columbus Design-Build, Kitchen & Bath Remodeling, Historic Renovations

 Interior Changes home design & consulting
This laundry sink has a custom wood work surface where the sink can become a flush folding zone, by the simple lift of the center board. The hole serves as both a way to lift the board and as a drain in case the water mistakenly gets turned on. The wall mounted spout on the faucet also swivels out of the way when the area serves as a work space.
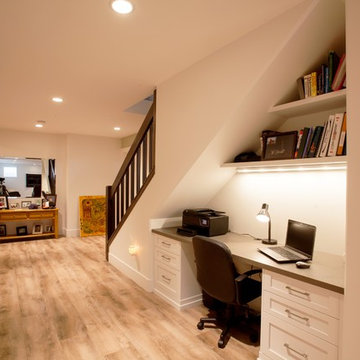
 Bezooyen Contracting Inc
Hardwood on stairs, nosings, header, T-moulding: Mejor French impressions 5 wide maple Madagascar matte.
Lino: Impressio 8mm Aged castle oak 703.
Cabinetry: painted shaker style doors plywood panel.

 North Bay NARI
photo courtesy Paulette Bilgart, Bilgart Design
Trendy blue tile alcove shower photo in San Francisco
Trendy blue tile alcove shower photo in San Francisco







 Wysteria Design
Kitchen - farmhouse l-shaped medium tone wood floor and brown floor kitchen idea in Boston with an undermount sink, recessed-panel cabinets, white cabinets, marble countertops, white backsplash, marble backsplash, stainless steel appliances, an island and white countertops
 Studio Dearborn
INTERNATIONAL AWARD WINNER. 2018 NKBA Design Competition Best Overall Kitchen. 2018 TIDA International USA Kitchen of the Year. 2018 Best Traditional Kitchen - Westchester Home Magazine design awards. The designer's own kitchen was gutted and renovated in 2017, with a focus on classic materials and thoughtful storage. The 1920s craftsman home has been in the family since 1940, and every effort was made to keep finishes and details true to the original construction. For sources, please see the website at www.studiodearborn.com. Photography, Adam Kane Macchia
17