
Search results for "Best practice guidelines" in Home Design Ideas
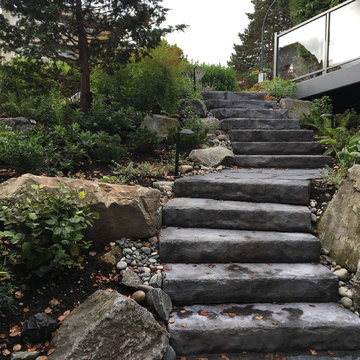


 Denton Pergolas and Landscaping
Inspiration for a large rustic detached two-car carport remodel in Dallas
 Rudloff Custom Builders
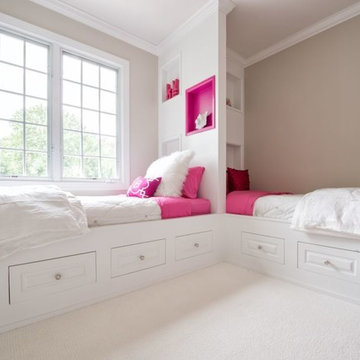
A creative way to share a bedroom when using this custom "built-in" wall and bed design. Offering a "privacy" wall with storage above and below.
Crown molding wraps around the room and seamlessly encloses the added privacy wall.
A wonderful layout that is practical and smart.
This home was featured in Philadelphia Magazine August 2014 issue to showcase its beauty and excellence.
Photo by Alicia's Art, LLC
RUDLOFF Custom Builders, is a residential construction company that connects with clients early in the design phase to ensure every detail of your project is captured just as you imagined. RUDLOFF Custom Builders will create the project of your dreams that is executed by on-site project managers and skilled craftsman, while creating lifetime client relationships that are build on trust and integrity.
We are a full service, certified remodeling company that covers all of the Philadelphia suburban area including West Chester, Gladwynne, Malvern, Wayne, Haverford and more.
As a 6 time Best of Houzz winner, we look forward to working with you on your next project.
Find the right local pro for your project
 Home At Last Decor
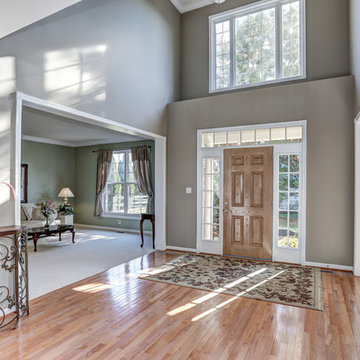
This house had bright yellow and orang walls when the homeowner decided to sell. Bruce & Tina Anderson/ REMAX, asked me to help the homeowner get this house updated and ready to put on the market for resale. Home At Last Decor gave the homeowner guidelines for paint color, furniture placement, and every detail about how to best stage the home within a modest budget. This house sold quickly and for a very good price! The paint color used were: Sherwin Williams 7507 Stone Lion + 7512 Pavilion Beige and Benjamin Moore 1495 October Mist
 BDI Furniture

The SEQUEL LIFT DESK is the best of both worlds. The desk’s adjustable height allows you to keep yourself in motion with periods of sitting and standing throughout the workday. Combining beautiful styling, thoughtful engineering and ergonomic design, the SEQUEL sit+stand desk provides the versatility and movement that every workday requires.
 Armadi Closets
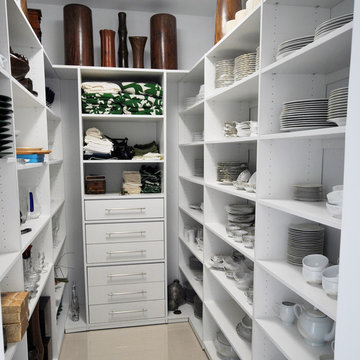
No one ever has enough pantry space. With our vast selection of components for the pantry, as well as other home closet spaces, we can help you design the perfect closet for your kitchen. Our various storage units are designed to mix and match to fit the exact configuration of your pantry; there shouldn’t be any wasted space. We can help you pick cabinets, shelves and all the accessories you’ll want to store food and kitchen items safely and efficiently.
The ideal storage solution blends practicality with ease of use, and these are important elements when it comes to the kitchen. You want to have designated areas which allow for a highly visible display of frequently used items as well as easy access. By combining shelving with hooks, racks and baskets, you can restore order to a cluttered chaotic pantry. Our interior design team understands what elements are necessary when it comes to pantry organization; Miami is home to one of our premier showrooms where you can browse our vast selection of quality closets in person. See the various styles and finishes available and gain inspiration from the layouts on display.Every pantry, regardless of size, can be transformed into an efficient attractive storage area. We carry products in a variety of styles to suit your home’s decor. From contemporary to old World or traditional, we have components to show off your kitchen. Shelving with under baskets can be combined with wall and ceiling hooks and other types of storage accessories specifically designed for a range of products. Our gallery of photos will give you ideas on what kinds of cabinetry might best suit your needs.

 Lucy Interior Design
Builder: Black Dog Builders | Photographer: Lucy Call
Inspiration for a bedroom transitional gender-neutral dark wood floor and brown floor kids' bedroom remodel with black walls
Inspiration for a bedroom transitional gender-neutral dark wood floor and brown floor kids' bedroom remodel with black walls

Sponsored
Delaware, OH

Buckeye Basements, Inc.
Central Ohio's Basement Finishing ExpertsBest Of Houzz '13-'21

 ReVision Design + Build

WINNER OF THE 2017 SOUTHEAST REGION NATIONAL ASSOCIATION OF THE REMODELING INDUSTRY (NARI) CONTRACTOR OF THE YEAR (CotY) AWARD FOR BEST KITCHEN OVER $150k |
© Deborah Scannell Photography

 Fougeron Architecture FAIA
Inspiration for a mid-sized contemporary one-story glass exterior home remodel in San Francisco

 SEN Creative
Photo: Lauren Andersen © 2018 Houzz
Design: Mead Quin Design
Plants: Living Green Design
This is an example of a mediterranean landscaping in San Francisco.
This is an example of a mediterranean landscaping in San Francisco.
 Structerra, Inc.
Vance Fox

Mountain style l-shaped medium tone wood floor kitchen/dining room combo photo in San Francisco with shaker cabinets, black cabinets, wood countertops, gray backsplash, cement tile backsplash and an island
Mountain style l-shaped medium tone wood floor kitchen/dining room combo photo in San Francisco with shaker cabinets, black cabinets, wood countertops, gray backsplash, cement tile backsplash and an island
 Johnston Home Interior Design

Modern farmhouse kitchen with large island for entertaining. Wall cabinets are blue grey with a vertical board detail. Below the zinc hood we featured a marble backsplash. Center island has icebox hardware and shaker doors. White Oak floors with an oil finish. photo: David Duncan Livingston

Sponsored
Columbus, OH

Hope Restoration & General Contracting
Columbus Design-Build, Kitchen & Bath Remodeling, Historic Renovations

 Yama Architecture
bruce damonte

Example of a large trendy light wood floor kitchen design in San Francisco with flat-panel cabinets, white cabinets, quartz countertops, blue backsplash, cement tile backsplash, stainless steel appliances and an island
Example of a large trendy light wood floor kitchen design in San Francisco with flat-panel cabinets, white cabinets, quartz countertops, blue backsplash, cement tile backsplash, stainless steel appliances and an island
 Wow Great Place

We removed a closet from this area, and stole the space for extra kitchen storage. The client had a mammoth coffee maker, and we just did not have the available counterspace in the main kitchen for it, so we created one in this old closet!
 HOBBS INC
Architect: Amanda Martocchio Architecture & Design
Photography: Michael Moran
Project Year:2016
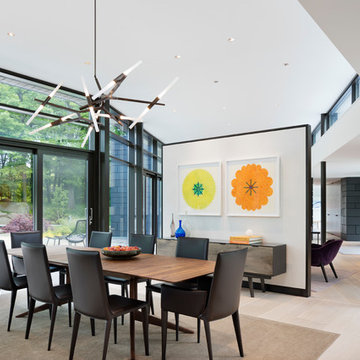
This LEED-certified project was a substantial rebuild of a 1960's home, preserving the original foundation to the extent possible, with a small amount of new area, a reconfigured floor plan, and newly envisioned massing. The design is simple and modern, with floor to ceiling glazing along the rear, connecting the interior living spaces to the landscape. The design process was informed by building science best practices, including solar orientation, triple glazing, rain-screen exterior cladding, and a thermal envelope that far exceeds code requirements.


 Kitchens, Baths & Beyond
William Quarles

Powder room - small contemporary medium tone wood floor powder room idea in Charleston with shaker cabinets, gray cabinets, a two-piece toilet, gray walls, an undermount sink and granite countertops
Powder room - small contemporary medium tone wood floor powder room idea in Charleston with shaker cabinets, gray cabinets, a two-piece toilet, gray walls, an undermount sink and granite countertops
 Closets Plus of Traverse City

Large transitional gender-neutral medium tone wood floor and brown floor walk-in closet photo with open cabinets and white cabinets
 SmartFurniture

If your current home office isn't inspiring you, then best shape up your space with an injection of style.
Example of a mid-sized urban freestanding desk ceramic tile home office design with gray walls and no fireplace
Example of a mid-sized urban freestanding desk ceramic tile home office design with gray walls and no fireplace
37