
Search results for "Best series" in Home Design Ideas
 Charleston Home + Design Mag
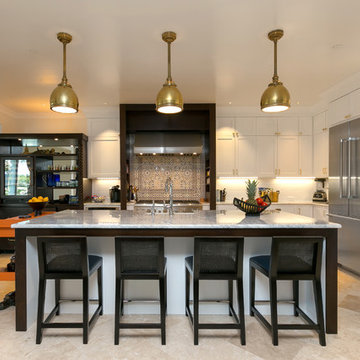
For more information, call RS Custom Homes at (843) 514-7521 or visit http://www.rscustomhome.com/. Photograph by Patrick Brickman of Charleston Home + Design magazine.
 Kitchen Design Concepts
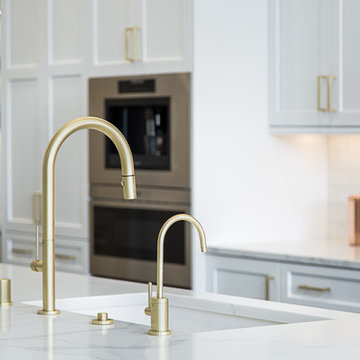
We really opened up and reorganized this kitchen to give the clients a more modern update and increased functionality and storage. The backsplash is a main focal point and the color palette is very sleek while being warm and inviting.
Cabinetry: Ultracraft Destiny, Avon door in Arctic White on the perimeter and Mineral Grey on the island and bar shelving
Hardware: Hamilton-Bowes Ventoux Pull in satin brass
Counters: Aurea Stone Divine, 3cm quartz
Sinks: Blanco Silgranit in white, Precis super single bowl with Performa single in bar
Faucets: California Faucets Poetto series in satin brass, pull down and pull-down prep faucet in bar, matching cold water dispenser, air switch, and air gap
Pot filler: Newport Brass East Linear in satin brass
Backsplash tile: Marble Systems Mod-Glam collection Blocks mosaic in glacier honed - snow white polished - brass accents behind range and hood, using 3x6 snow white as field tile in a brick lay
Appliances: Wolf dual fuel 48" range w/ griddle, 30" microwave drawer, 24" coffee system w/ trim; Best Cologne series 48" hood; GE Monogram wine chiller; Hoshizaki stainless ice maker; Bosch benchmark series dishwasher

 O’Hara Interiors
Martha O'Hara Interiors, Interior Design | Troy Thies, Photography
Elegant dark wood floor kitchen photo in Minneapolis with an undermount sink, glass-front cabinets, white cabinets, white backsplash, subway tile backsplash, stainless steel appliances and an island
Elegant dark wood floor kitchen photo in Minneapolis with an undermount sink, glass-front cabinets, white cabinets, white backsplash, subway tile backsplash, stainless steel appliances and an island
Find the right local pro for your project
 Dallas Builders Association
The Bluffs at Austin Waters
Southgate Homes
Designed by Von Readen Designs
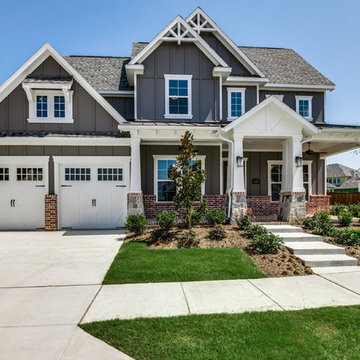
Large elegant gray two-story brick gable roof photo in Dallas
Large elegant gray two-story brick gable roof photo in Dallas

 TKS Design Group
Free ebook, Creating the Ideal Kitchen. DOWNLOAD NOW
The homeowners of this mid-century Colonial and family of four were frustrated with the layout of their existing kitchen which was a small, narrow peninsula layout but that was adjoining a large space that they could not figure out how to use. Stealing part of the unused space seemed like an easy solution, except that there was an existing transition in floor height which made that a bit tricky. The solution of bringing the floor height up to meet the height of the existing kitchen allowed us to do just that.
This solution also offered some challenges. The exterior door had to be raised which resulted in some exterior rework, and the floor transition had to happen somewhere to get out to the garage, so we ended up “pushing” it towards what is now a new mudroom and powder room area. This solution allows for a small but functional and hidden mudroom area and more private powder room situation.
Another challenge of the design was the very narrow space. To minimize issues with this, we moved the location of the refrigerator into the newly found space which gave us an L-shaped layout allowing for an island and even some shallow pantry storage. The windows over the kitchen sink were expanded in size and relocated to allow more light into the room. A breakfast table fits perfectly in the area adjacent to the existing French doors and there was even room for a small bar area that helps transition from inside to outside for entertaining. The confusing unused space now makes sense and provides functionality on a daily basis.
To help bring some calm to this busy family, a pallet of soft neutrals was chosen -- gray glass tile with a simple metal accent strip, clear modern pendant lights and a neutral color scheme for cabinetry and countertops.
For more information on kitchen and bath design ideas go to: www.kitchenstudio-ge.com
 User
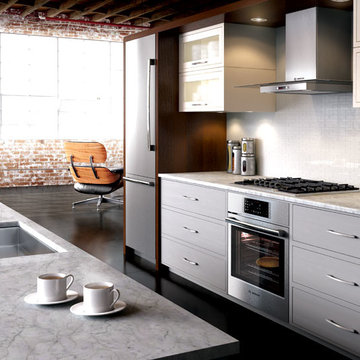
UserNew York loft with a stunning open kitchen layout. Featuring:
-BOSCH 30" Gas Cooktop Benchmark™ Series
-BOSCH 30" Single Wall Oven Benchmark™ Series
-BOSCH 36" Glass Canopy Chimney Wall Hood Benchmark™ Series
-BOSCH 30" Built-in Bottom-Freezer Refrigerator Benchmark™ Series
-BOSCH 24" Custom Panel Dishwasher 39dBA Benchmark™ Series

 Western Window Systems
This Marmol Radziner–designed prefab house in Northern California features multi-slide doors from Western Window Systems.
Living room - modern open concept concrete floor living room idea in San Francisco with white walls and no tv
Living room - modern open concept concrete floor living room idea in San Francisco with white walls and no tv

Sponsored
Columbus, OH

Hope Restoration & General Contracting
Columbus Design-Build, Kitchen & Bath Remodeling, Historic Renovations
 Dallas Builders Association
Village at Twin Creeks
Normandy Homes
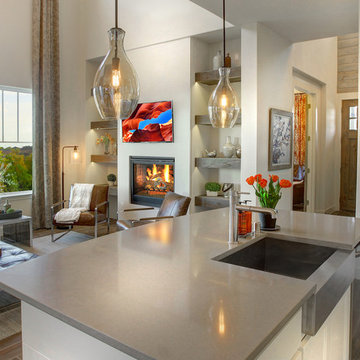
Inspiration for a mid-sized timeless single-wall ceramic tile open concept kitchen remodel in Dallas with a farmhouse sink, stainless steel appliances and an island
Inspiration for a mid-sized timeless single-wall ceramic tile open concept kitchen remodel in Dallas with a farmhouse sink, stainless steel appliances and an island
 Bertazzoni
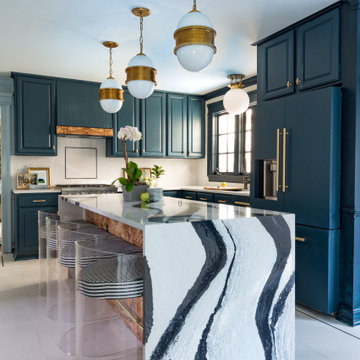
A Bertazzoni Master Series Range in matte black acts as a unifying element in this stunning kitchen, designed by interior designer, Jewel Marlowe, as part of the Fall 2019 edition of One Room Challenge. Blue cabinetry, a marbled waterfall island, brass fixtures and custom burled accents come together to create a glam look.
 Pella Windows and Doors
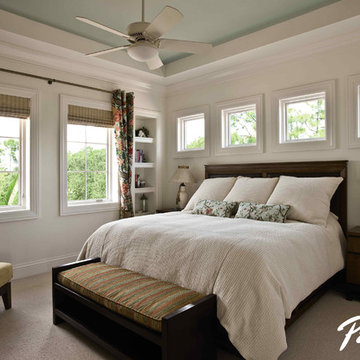
Imagine waking up in this bedroom! Stunning Pella Architect Series wood windows frame your home’s view in dramatic fashion.
Trendy bedroom photo in Cedar Rapids
Trendy bedroom photo in Cedar Rapids

 Envision Web
Stuart Wade, Envision Virtual Tours, Inc.
Envision Virtual Tours and High Resolution Photography is your best choice to find just what you are looking for in the Lake Burton Area . Knowing the areas and resources of Lake Burton is our specialty
Lake Burton is a 2,775 acre man-made lake with 62 miles of shoreline located in the northeastern corner of Georgia in Rabun County. It is the first lake in a five-lake series called the Tallulah River Watershed that follows the original course of the Tallulah River. The series of lakes starts with Lake Burton as the northernmost lake followed by Lake Seed, Lake Rabun, Lake Tallulah Falls and the eastern arm of Lake Tugalo (the western arm is formed by the Chattooga River. The lakes are owned and operated by the Georgia Power Company to generate hydroelectric energy for Georgia's largest city, Atlanta. At one time these lakes were the largest producers of electricity in the state of Georgia. Now, they only provide peak power supply.
The lake was built in a deep valley located along a 10 mile section of the Tallulah River. The Lake Burton Dam was closed on December 22, 1919 and the lake started to fill. The dam is a gravity concrete dam, with a height of 128 feet and a span of 1,100 feet. The spillway is equipped with eight gates 22 feet wide by 6.6 feet high. The total capacity at an elevation of 1,866.6 feet is 108,000 acre-ft, of which 106,000 acre-ft is usable storage. The generating capacity of the dam is 6,120 kilowatts (two units).Lake Burton is the highest Georgia Power lake in Georgia.
Lake Burton gets its named from the town of Burton, which was the second largest town in Rabun County with a population of approximately 200 but now lies below the lake's surface. The town (and the lake) was named after local prominent citizen Jeremiah Burton and was situated along the road from Clayton, Georgia to the Nacoochee Valley. Andrew Jackson Ritchie served as the postmaster for the area for several years. Gold was first discovered in Rabun County where Dicks Creek and the Tallulah River come together and was the reason for the town's founding in the early 1800s.
The Lake Burton Fish Hatchery and Moccasin Creek State Park are located on the western side of the lake. Lake Burton is home to several species of fish, including Spotted Bass, Largemouth Bass, White Bass, Black Crappie, Bluegill, Redear Sunfish, White Catfish, Walleye, Brown Trout, Rainbow Trout, and Yellow Perch.
The residents of Lake Burton are a mix of permanent residents and seasonal vacationers who together make-up the Lake Burton Civic Association, a local organization who goal is to maintain the lake through volunteer clean-ups and other such events. Let a Lake Burton resident and expert show you the way
The Lake Burton Civic Association is an active homeowners association for residents of the Lake Burton area and sponsors many events throughout the year such as:
burton, custom, envision, georgia, lake, mountain, nc, north, photography, web, western, Lake Burton, Lake Rabun, Seed Lake,Virtual Tours.
 Dallas Builders Association
Village at Twin Creeks
Normandy Homes
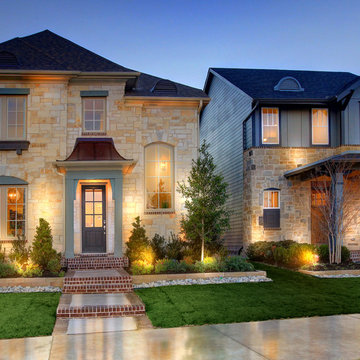
Large traditional red two-story stone gable roof idea in Dallas
Large traditional red two-story stone gable roof idea in Dallas
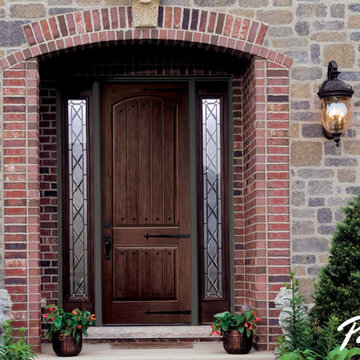 Pella Windows and Doors
Pella® Architect Series® fiberglass entry doors enhance your home with the richest, most realistic look of wood-grain in the industry. Plus, they also offer the industry’s best protection from drafts and leaks.
Sponsored
Columbus, OH
Hope Restoration & General Contracting
Columbus Design-Build, Kitchen & Bath Remodeling, Historic Renovations

 ProRail Systems Ltd
Inspiration for a contemporary open concept gray floor living room remodel in Edmonton with gray walls

 LD&A
LD&AExample of a large transitional single-wall medium tone wood floor open concept kitchen design in Calgary with an undermount sink, shaker cabinets, metallic backsplash, metal backsplash, stainless steel appliances, an island, white cabinets and solid surface countertops
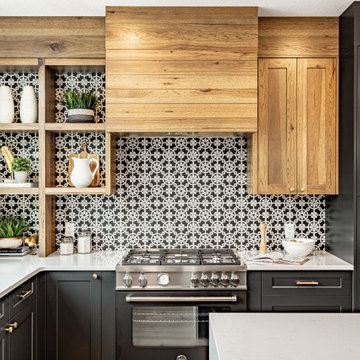 Bertazzoni
A Bertazzoni Master Series range in matte black lies at the center of this farmhouse kitchen by Aspen Creek Homes. The black and white tiled backsplash, custom wooden hood, farmhouse sink, and open shelving combine to create a chic and comfortable atmosphere.
(Cabinetry: Marvel Cabinetry // Photos: Module Creative Agency)

 Darlene Shaw Design Inc.
kwestimages.com
Inspiration for a transitional beige tile bathroom remodel in Toronto with a niche
Inspiration for a transitional beige tile bathroom remodel in Toronto with a niche



 Sarah St. Amand Interior Design, Inc.
Photography by www.mikechajecki.com
Powder room - small transitional powder room idea in Toronto with recessed-panel cabinets, black cabinets, an undermount sink, marble countertops, brown walls and white countertops
Powder room - small transitional powder room idea in Toronto with recessed-panel cabinets, black cabinets, an undermount sink, marble countertops, brown walls and white countertops


 LEIVARS
Nick Smith Shaker style kitchen meets contemporary colours to add depth to the oversized kitchen. Industrial lighting and handles help give the kitchen a little bit of cool!
9