
Search results for "Better" in Home Design Ideas

 A Better Home
The laundry room was moved closer to the stairwell, and the kitchen needed a few extra feet. We stole space from this room, and turned this room into a pantry/cleaning closet.
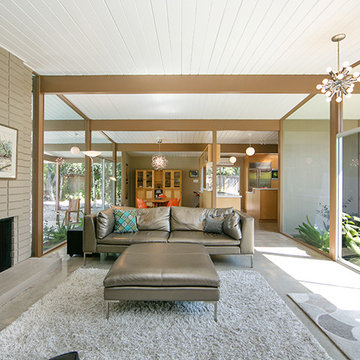
 Better Living SoCal
The Mid-Century Modern Living Room of an Eichler home in Southern California Fairhaven tract with floor-to-ceiling glass and clear sight to the indoor-outdoor living areas.
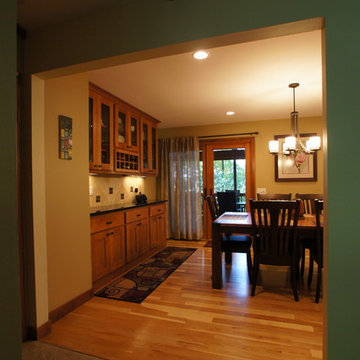 A Better Home
The new opening to the kitchen and dining room is much wider, making a more inviting entrance into the newly remodeled space.
Dining room - craftsman dining room idea in Chicago
Dining room - craftsman dining room idea in Chicago
Find the right local pro for your project
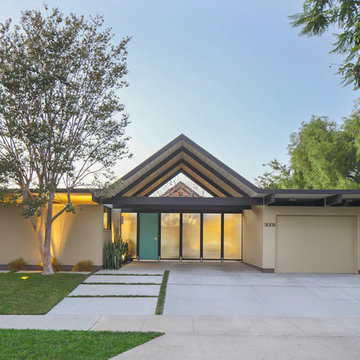 Better Living SoCal
A Jones and Emmons Eichler home from the team at EichlerSoCal. A rare “split wing” floorplan with the master and an office/retreat on the opposite side of the house from the secondary bedrooms. - BetterLivingSoCal.com
 Better Builders
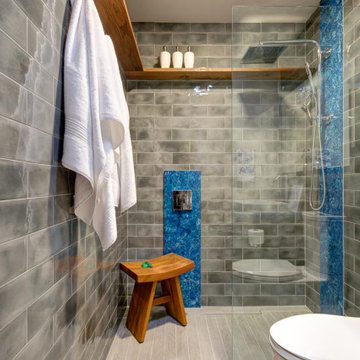
Inspiration for a small eclectic 3/4 gray tile gray floor bathroom remodel in Seattle with medium tone wood cabinets, gray walls and blue countertops



Sponsored
Sunbury, OH

J.Holderby - Renovations
Franklin County's Leading General Contractors - 2X Best of Houzz!

 BetterWall
A loft like gallery space with high walls and concrete floors highlights a selection of authentic promotional street banners for museum exhibitions around the country.
 Built in better LLC.
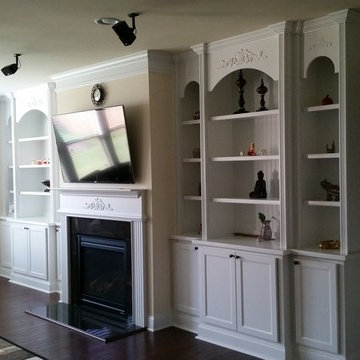
Inspiration for a mid-sized timeless enclosed dark wood floor family room remodel in Atlanta with beige walls, a standard fireplace, a plaster fireplace and a wall-mounted tv
 Built in better LLC.

Inspiration for a mid-sized mid-century modern single-wall light wood floor kitchen pantry remodel in Atlanta with flat-panel cabinets, white cabinets, metallic backsplash, metal backsplash and stainless steel appliances




44