
Search results for "Bettering" in Home Design Ideas



 Carl Mayfield Architectural Photographer
This Master Bedroom was to narrow to photograph in its entirety so this image was by making 3 images side by side of the entire scene and stitching together manually.
Copyright Carl Mayfield Photography


Find the right local pro for your project

 Gary Brewer Robert A.M. Stern Architects
Francis Dzikowski
Inspiration for a timeless dining room remodel in New York with yellow walls
Inspiration for a timeless dining room remodel in New York with yellow walls

 Closets of Style
Small walk-in pantry in both our white and chocolate pear finishes. Corner adjustable shelving for maximum use of space and slide-out leather wrapped baskets and canned food racks for better organization.

 Marcye Philbrook
Siri Blanchette/Blind Dog Photo Associates
This kids bedroom maximizes the number of beds that can fit in the room under the slanted ceilings by stringing together bed cubbies made from custom cabinets. Each bed has drawers underneath and a cabinet headboard to lean against, crating fun cozy spaces for kids to sleep.

 Martin Kobus Home
An extraordinary WARHOL collection was the starting point of this project for a family with young kids in need of functional yet stylish interiors. Brightly colored, lacquered walls are the backdrop for the art which dictated the colors used. Custom built-ins and 3 dimensional walls add interest and definition to the spaces. A Missoni carpet connects the dots.
Photography by: David Duncan Livingston

Sponsored
Sunbury, OH

J.Holderby - Renovations
Franklin County's Leading General Contractors - 2X Best of Houzz!



 Roost Interior Design
Matt Rose Photography
Trendy built-in desk dark wood floor home office photo with white walls
Trendy built-in desk dark wood floor home office photo with white walls

 North Fork Design Co.
Dedicated laundry room - small transitional single-wall dedicated laundry room idea in Boston
 Carl Mayfield Architectural Photographer
Copyright Carl Mayfield Photography
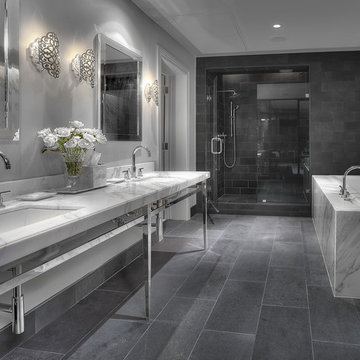
Inspiration for a contemporary bathroom remodel in Houston with a console sink
Inspiration for a contemporary bathroom remodel in Houston with a console sink

 Bruns Architecture
Tricia Shay Photography
Inspiration for a mid-sized contemporary gray two-story mixed siding house exterior remodel in Milwaukee with a shed roof
Inspiration for a mid-sized contemporary gray two-story mixed siding house exterior remodel in Milwaukee with a shed roof

 Young & Borlik Architects, inc.
Seating and fire pits create intimate exterior patio spaces. Iron railings wrap the light wells providing access and natural light to a generous full basement from the rear yard area. Painted brick and shutters accent the modern adaptation of traditional detailing. Gutters, rain leaders and roof overhangs are refined and deliberate.



 Joshua Smith Inc
Inspiration for a coastal black floor entryway remodel in New York with a blue front door

 Morgan Howarth Photography
©Morgan Howarth Photography
Transitional living room photo in DC Metro with gray walls
Transitional living room photo in DC Metro with gray walls

 CliqStudios Cabinets
CliqStudios cabinets featured in project by Simone Development, Southington, CT. https://www.facebook.com/SimoneDevelopmentLLC

 QEI Security & Technology with TEQHoM INTERACTIVE
Photos by Patrick Brickman. 55" TV inserted into custom shelving with a Klipsch speaker. Distributed audio/video, climate control and automated lighting are part of the control system.
Sponsored
Sunbury, OH
J.Holderby - Renovations
Franklin County's Leading General Contractors - 2X Best of Houzz!

 Tennessee Tiny Homes
Eclectic l-shaped kitchen photo with a drop-in sink, white cabinets and stainless steel appliances

 Haller Architecture & Design
Peter Medelik Inc., Photographer
Example of a transitional mosaic tile floor tub/shower combo design in San Francisco with recessed-panel cabinets, medium tone wood cabinets, an undermount tub, a two-piece toilet and gray walls
Example of a transitional mosaic tile floor tub/shower combo design in San Francisco with recessed-panel cabinets, medium tone wood cabinets, an undermount tub, a two-piece toilet and gray walls


51