
Search results for "Beveled edge" in Home Design Ideas
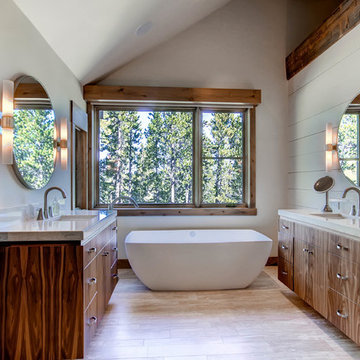
 Pinnacle Mountain Homes
Pinnacle Mountain Homes
Mountain style freestanding bathtub photo in Denver with an undermount sink, flat-panel cabinets, dark wood cabinets and gray walls
Mountain style freestanding bathtub photo in Denver with an undermount sink, flat-panel cabinets, dark wood cabinets and gray walls

 Maureen McGough Interior Design
Great room - mid-sized traditional dark wood floor great room idea in Phoenix with beige walls and no fireplace

 AB Design Elements, LLC
Transitional gray tile and glass tile beige floor freestanding bathtub photo in Phoenix with shaker cabinets, gray cabinets, gray walls, an undermount sink and gray countertops
Find the right local pro for your project
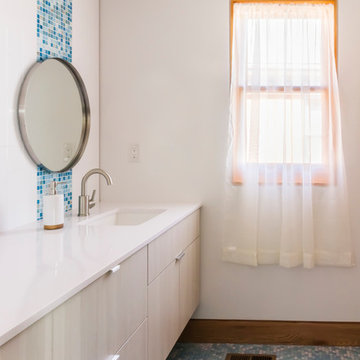
 IN.De Interior Architecture and Design
Yoder Photos
Example of a trendy mosaic tile floor bathroom design in Denver with flat-panel cabinets and light wood cabinets
Example of a trendy mosaic tile floor bathroom design in Denver with flat-panel cabinets and light wood cabinets
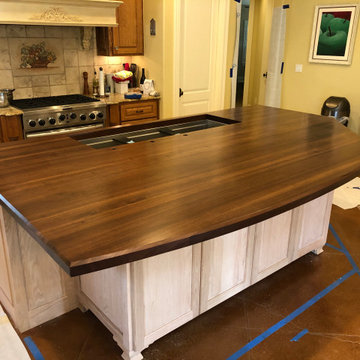
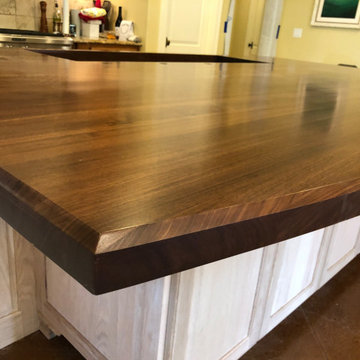
 WR Woodworking
Edge Grain Walnut with beveled edges
Kitchen - mid-sized modern u-shaped kitchen idea in Austin with an undermount sink, recessed-panel cabinets, brown cabinets, granite countertops, stainless steel appliances and an island
Kitchen - mid-sized modern u-shaped kitchen idea in Austin with an undermount sink, recessed-panel cabinets, brown cabinets, granite countertops, stainless steel appliances and an island
 WR Woodworking
Edge Grain Walnut with beveled edges
Kitchen - mid-sized modern u-shaped kitchen idea in Austin with an undermount sink, recessed-panel cabinets, brown cabinets, granite countertops, stainless steel appliances and an island
Kitchen - mid-sized modern u-shaped kitchen idea in Austin with an undermount sink, recessed-panel cabinets, brown cabinets, granite countertops, stainless steel appliances and an island
 Royal Construction Group, Inc.

Mid-sized beach style l-shaped light wood floor and beige floor kitchen photo in Atlanta with an undermount sink, white cabinets, quartz countertops, white backsplash, stainless steel appliances, an island, shaker cabinets and white countertops


 User
UserMartin Vecchio Photography
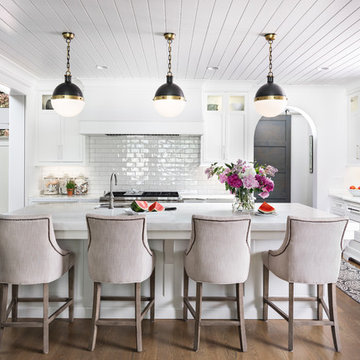
Open concept kitchen - large coastal medium tone wood floor open concept kitchen idea in Detroit with a farmhouse sink, shaker cabinets, white cabinets, marble countertops, white backsplash, subway tile backsplash, an island and white countertops
Open concept kitchen - large coastal medium tone wood floor open concept kitchen idea in Detroit with a farmhouse sink, shaker cabinets, white cabinets, marble countertops, white backsplash, subway tile backsplash, an island and white countertops
 Housing & Building Association of Colorado Springs
Copperleaf Homes
The Hemingway
13540 Meadowgrass Drive
Suite 205
Colorado Springs, CO 80921
719-598-8900
www.copperleafhomes.com

Example of a classic u-shaped medium tone wood floor kitchen design in Denver with an undermount sink, shaker cabinets, white cabinets, white backsplash, stainless steel appliances and two islands
Example of a classic u-shaped medium tone wood floor kitchen design in Denver with an undermount sink, shaker cabinets, white cabinets, white backsplash, stainless steel appliances and two islands
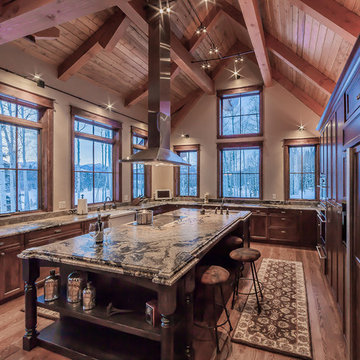
 Kelly & Stone Architects
Kitchen - huge rustic u-shaped dark wood floor kitchen idea in Denver with a farmhouse sink, recessed-panel cabinets, dark wood cabinets, paneled appliances and an island

 CENTURY CUSTOM HOMES LLC
Sleek, modern master bath ensuite with transom windows and expansive views of the surrounding desert.
Example of a large trendy multicolored tile marble floor and beige floor drop-in bathtub design in Phoenix with an integrated sink, recessed-panel cabinets, medium tone wood cabinets, granite countertops and beige walls
Example of a large trendy multicolored tile marble floor and beige floor drop-in bathtub design in Phoenix with an integrated sink, recessed-panel cabinets, medium tone wood cabinets, granite countertops and beige walls

 On Madison
Pasadena Transitional Style Italian Revival Formal Living Room designed by On Madison. Photography by Grey Crawford.
Example of a large transitional formal and open concept dark wood floor living room design in Los Angeles with a standard fireplace, no tv and brown walls
Example of a large transitional formal and open concept dark wood floor living room design in Los Angeles with a standard fireplace, no tv and brown walls

 Architectural Stone & Tile
Bathroom - traditional white tile and ceramic tile bathroom idea in Other with an undermount sink, recessed-panel cabinets, white cabinets, marble countertops and white walls

Sponsored
Sunbury, OH

J.Holderby - Renovations
Franklin County's Leading General Contractors - 2X Best of Houzz!

 Jeffrey Neve Interior Design
Large transitional 3/4 gray floor and double-sink bathroom photo in San Francisco with shaker cabinets, gray cabinets, gray walls, an undermount sink, white countertops and a built-in vanity
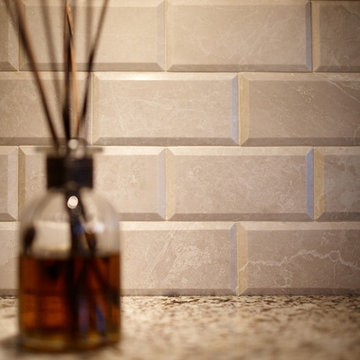
 Legacy Renovations LLC
Eat-in kitchen - mid-sized traditional u-shaped dark wood floor eat-in kitchen idea in Atlanta with an undermount sink, raised-panel cabinets, beige cabinets, granite countertops, beige backsplash, subway tile backsplash, stainless steel appliances and an island

 Bailey's Cabinets
*Wall Cabinets*
Cabinet Brand: Haas Signature Collection
Wood Species: Maple
Cabinet Finish: Urban Dream
Door Style: Dover
*Island*
Cabinet Brand: Haas Signature Collection
Wood Species: Hickory
Cabinet Finish: Barnwood
Door Style: Dover
Counter tops: Viatera Quartz, Bevel edge, Silver Lake color
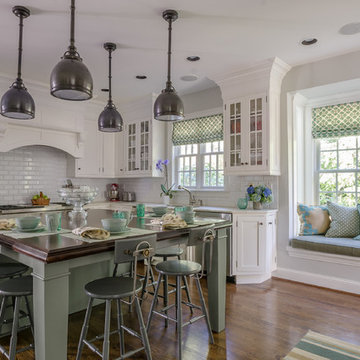
 Verve Design LLC
KMB Photography
Example of a large classic dark wood floor eat-in kitchen design in New York with an undermount sink, shaker cabinets, white cabinets, marble countertops, white backsplash, ceramic backsplash, stainless steel appliances and an island
Example of a large classic dark wood floor eat-in kitchen design in New York with an undermount sink, shaker cabinets, white cabinets, marble countertops, white backsplash, ceramic backsplash, stainless steel appliances and an island


 Mahogany Builders
Cynthia Lynn Photography
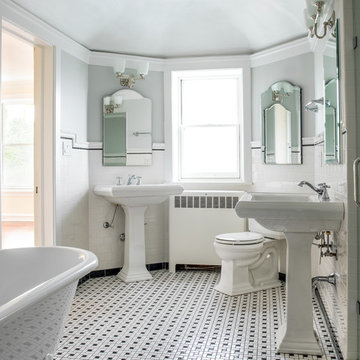
Inspiration for a timeless white tile and subway tile mosaic tile floor bathroom remodel in Chicago with a pedestal sink and gray walls
Inspiration for a timeless white tile and subway tile mosaic tile floor bathroom remodel in Chicago with a pedestal sink and gray walls
 Phoebe Howard

Inspiration for a large french country light wood floor enclosed dining room remodel in Atlanta with multicolored walls
 Smith & Robertson, Inc.

On estate acreage near Montpelier, this home was inspired by a Southern Living farmhouse vernacular design brought to the architect by the owner. With South Carolina architect, Wayne Crocker, and a Texas client, Virginia based Smith & Robertson was pre-selected as the builder and collaborated with landscape architect Buddy Spencer to create this estate quality masterpiece.
Designed by Wayne Crocker, AIA
17