
Search results for "Beverage" in Home Design Ideas

 Renovations Group Inc
This Craftsman style kitchen displays warm earth tones between the cabinetry and various stone details. Richly stained quartersawn red oak cabinetry in a shaker door style feature simple mullion details and dark metal hardware. Slate backsplash tiles, granite countertops, and a marble sink complement each other as stunning natural elements. Mixed metals bridge the gap between the historical Craftsman style and current trends, creating a timeless look.
Zachary Seib Photography

 Dotter & Solfjeld Architecture + Design
Kitchen/dining room combo - mid-sized contemporary light wood floor kitchen/dining room combo idea in San Francisco with white walls and no fireplace

 Design Vision Studio
IDS (Interior Design Society) Designer of the Year - National Competition - 2nd Place award winning Kitchen ($30,000 & Under category)
Photo by: Shawn St. Peter Photography -
What designer could pass on the opportunity to buy a floating home like the one featured in the movie Sleepless in Seattle? Well, not this one! When I purchased this floating home from my aunt and uncle, I undertook a huge out-of-state remodel. Up for the challenge, I grabbed my water wings, sketchpad, & measuring tape. It was sink or swim for Patricia Lockwood to finish before the end of 2014. The big reveal for the finished houseboat on Sauvie Island will be in the summer of 2015 - so stay tuned.
Find the right local pro for your project

 Reliance Design Build
ARC Photography
Example of a mid-sized trendy single-wall concrete floor wet bar design in Los Angeles with an undermount sink, brown cabinets, soapstone countertops, gray backsplash, metal backsplash and shaker cabinets
Example of a mid-sized trendy single-wall concrete floor wet bar design in Los Angeles with an undermount sink, brown cabinets, soapstone countertops, gray backsplash, metal backsplash and shaker cabinets


 Quadrant Homes
Inspiration for a huge transitional l-shaped light wood floor open concept kitchen remodel in Seattle with recessed-panel cabinets, white cabinets, stainless steel appliances, an island, gray countertops and an undermount sink

 Grove Custom Homes
Example of a small trendy single-wall medium tone wood floor wet bar design in Portland with no sink, shaker cabinets, medium tone wood cabinets and solid surface countertops

 Kitchen & Bath Concepts
This dark and dated feeling kitchen and bar were completely renovated for this multi-generational global family. By re-configuring the space and incorporating the bar, removing several heavy columns and a wall, it made the kitchen open and accessible to the adjacent rooms and visible from the front door. Everything was lightened and brightened with new cabinetry, counter tops, appliances, flooring, paint, better windows, electrical and lighting. The old range top and down draft were enclosed in a massive brick structure, with no prep space, by removing it and centering the new range on the wall with a custom hood and full height stone back splash, a stunning focal point was created. The position of other key appliances and plumbing were moved or added to create several work stations throughout the large space, such as the refrigeration, full prep sink, coffee bar, baking station, cocktail bar and clean up island. Another special feature of this kitchen was roll out table from the end of the serving island.
Specialty features include:
A roll out table for eating, prep or serving; coffee bar and drink service area with beverage center; full size prep sink adjacent to refrigeration and cooking areas; steam oven and baking station; microwave/warming drawer; dual fuel range with double ovens, 6 burners and a griddle top; two separate islands, one for serving large family meals, one for clean up; specialty spice storage inserts and pull outs; corner turn outs for large items; two double pull outs for trash and recycling; stacked cabinetry with glass display at the top to take advantage of the 14' ceilings.

 Stephanie Muno
Kitchen pantry - huge cottage porcelain tile and brown floor kitchen pantry idea in Chicago with gray cabinets, marble countertops, mirror backsplash, stainless steel appliances, a double-bowl sink, white backsplash, an island and shaker cabinets


 Studio Dearborn
INTERNATIONAL AWARD WINNER. 2018 NKBA Design Competition Best Overall Kitchen. 2018 TIDA International USA Kitchen of the Year. 2018 Best Traditional Kitchen - Westchester Home Magazine design awards. The designer's own kitchen was gutted and renovated in 2017, with a focus on classic materials and thoughtful storage. The 1920s craftsman home has been in the family since 1940, and every effort was made to keep finishes and details true to the original construction. For sources, please see the website at www.studiodearborn.com. Photography, Timothy Lenz.
 ZeroEnergy Design
Eric Roth Photography
Example of a trendy home design design in Boston with quartz countertops
Example of a trendy home design design in Boston with quartz countertops

 Dennis Mayer - Photographer
Photography by Dennis Mayer
3-D Construction / Design & Construction
829 Seminole Way
Redwood City, CA 94062
Phone number (650) 367-9765
Example of a large country u-shaped medium tone wood floor eat-in kitchen design in San Francisco with a farmhouse sink, shaker cabinets, white cabinets, quartzite countertops, white backsplash, ceramic backsplash and stainless steel appliances
Example of a large country u-shaped medium tone wood floor eat-in kitchen design in San Francisco with a farmhouse sink, shaker cabinets, white cabinets, quartzite countertops, white backsplash, ceramic backsplash and stainless steel appliances

 Bensonwood
Stacy Bass Photography
Eat-in kitchen - mid-sized coastal l-shaped dark wood floor and brown floor eat-in kitchen idea in New York with a farmhouse sink, shaker cabinets, white cabinets, white backsplash, ceramic backsplash, an island, stainless steel appliances and solid surface countertops
Eat-in kitchen - mid-sized coastal l-shaped dark wood floor and brown floor eat-in kitchen idea in New York with a farmhouse sink, shaker cabinets, white cabinets, white backsplash, ceramic backsplash, an island, stainless steel appliances and solid surface countertops
 Well Done Building & Design
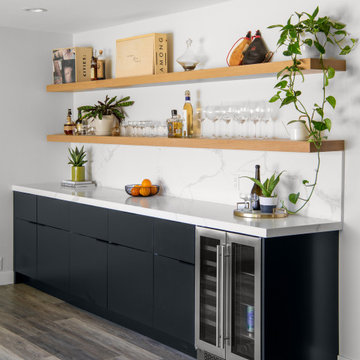
Inspiration for a contemporary single-wall medium tone wood floor and brown floor dry bar remodel in Orange County with no sink, flat-panel cabinets, black cabinets, marble countertops, multicolored backsplash, marble backsplash and multicolored countertops

 Spectrum Design + Build
Custom built cabinets and wine cooling area with high quality glass finishing.
Kitchen - traditional bamboo floor and brown floor kitchen idea in DC Metro with white backsplash
Kitchen - traditional bamboo floor and brown floor kitchen idea in DC Metro with white backsplash


 Upland Homes
This house features an open concept floor plan, with expansive windows that truly capture the 180-degree lake views. The classic design elements, such as white cabinets, neutral paint colors, and natural wood tones, help make this house feel bright and welcoming year round.

 BCB Homes, Inc.
@NaplesKenny
Inspiration for a coastal galley dark wood floor kitchen remodel in Miami with stainless steel appliances, an island, shaker cabinets, white cabinets and beige backsplash
Inspiration for a coastal galley dark wood floor kitchen remodel in Miami with stainless steel appliances, an island, shaker cabinets, white cabinets and beige backsplash


101