
Search results for "Beverage" in Home Design Ideas


 Edgewater Design Group
Our clients had been looking for property on Crooked Lake for years and years. In their search, the stumbled upon a beautiful parcel with a fantastic, elevated view of basically the entire lake. Once they had the location, they found a builder to work with and that was Harbor View Custom Builders. From their they were referred to us for their design needs. It was our pleasure to help our client design a beautiful, two story vacation home. They were looking for an architectural style consistent with Northern Michigan cottages, but they also wanted a contemporary flare. The finished product is just over 3,800 s.f and includes three bedrooms, a bunk room, 4 bathrooms, home bar, three fireplaces and a finished bonus room over the garage complete with a bathroom and sleeping accommodations.

Find the right local pro for your project
 Progressive Design Build
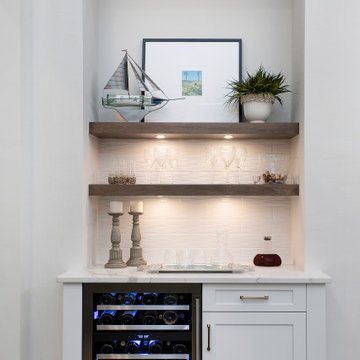
To create the dry bar area that our clients wanted, Progressive Design Build removed the ceiling height drywall built-ins and replaced it with a large entertainment nook and separate dry bar nook. Bringing cohesion to the open living room and kitchen area, the new dry bar was designed using the same materials as the kitchen, which included a large bank of white Dura Supreme cabinets, a Calacutta Clara quartz countertop, and Morel wood-stained floating shelves.




 User
Seated home bar - mediterranean u-shaped dark wood floor and brown floor seated home bar idea in Phoenix with glass-front cabinets, white cabinets and gray countertops

 Kitchen Kraft
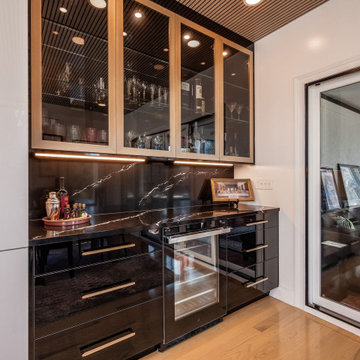
A custom wood-slatted ceiling creates a dramatic architectural focal point in this contemporary kitchen remodel in Powell, Ohio. Glossy white flat-panel cabinetry, a bold black Cambria waterfall island, warm hardwood flooring, and satin brass lighting combine to create a sophisticated kitchen designed for everyday living and entertaining.

 The Cleary Company
Example of a huge transitional u-shaped light wood floor and vaulted ceiling eat-in kitchen design in Columbus with an undermount sink, shaker cabinets, green cabinets, quartz countertops, white backsplash, ceramic backsplash, stainless steel appliances, two islands and white countertops

 Joel Reis Architecture and Real Estate Photography
Inspiration for a huge contemporary single-wall gray floor and medium tone wood floor eat-in kitchen remodel in Los Angeles with white backsplash, an island, flat-panel cabinets, subway tile backsplash, paneled appliances, concrete countertops and gray cabinets
 User
Mike Schwartz Photography
Trendy galley gray floor kitchen photo in Chicago with flat-panel cabinets, gray cabinets, gray backsplash, an island and white countertops
Trendy galley gray floor kitchen photo in Chicago with flat-panel cabinets, gray cabinets, gray backsplash, an island and white countertops
 Kate Roos Design LLC
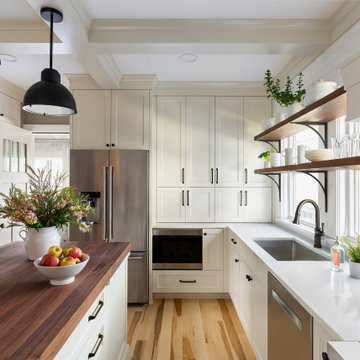
The original space felt dark and closed off. In the updated kitchen, wall cabinetry is consolidated to either end of the space and new, large windows bring in ample natural light. Open shelves provide additional storage for everyday use items.
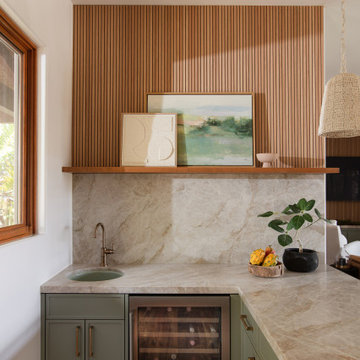
Example of a mid-sized transitional wet bar design in San Diego with an undermount sink, shaker cabinets, green cabinets and quartzite countertops

 Sapir Construction
Example of a large transitional master dark wood floor bedroom design in San Francisco with white walls and no fireplace


 Bruno Arquitetura
Inspiration for a contemporary open and metal railing staircase remodel in Cleveland


 Empire Kitchen & Bath
Wet bar - mid-sized contemporary single-wall gray floor wet bar idea in Calgary with an undermount sink, flat-panel cabinets, gray cabinets, beige backsplash, onyx countertops and beige countertops

 Intimate Living Interiors
Brevin Blach Photography
Beach style terra-cotta tile home bar photo in San Diego with no sink, shaker cabinets, white cabinets, wood countertops and multicolored backsplash
Beach style terra-cotta tile home bar photo in San Diego with no sink, shaker cabinets, white cabinets, wood countertops and multicolored backsplash
182