
Search results for "Beverage" in Home Design Ideas
 Prime Design Cabinetry LLC
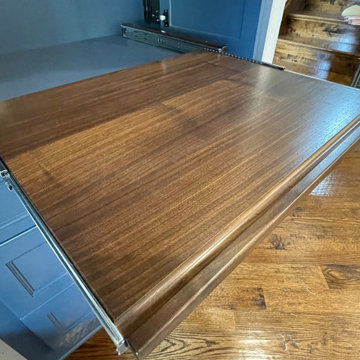
Cozy and convenient nook to store anything or have a prep area for guests. This beverage nook has lower full-extension drawers, the middle has pocket doors and a walnut roll-out shelf, and the upper has soft-close hidden hinge cabinet doors. The inner shelving is perfect for glasses and mugs.


 Living Stone Design + Build
A rustic modern kitchen featuring custom wood cabinetry, stone accents, and sleek energy-efficient appliances, blending functionality with organic elegance in this sustainable mountain home.
Find the right local pro for your project
 Hunt's Kitchen Design
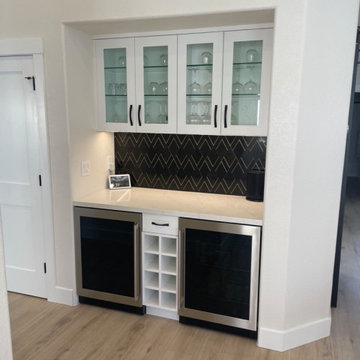
Stylish beverage station features glass-front cabinets, a geometric black-and-gold backsplash, built-in wine storage, and dual beverage coolers, creating a sophisticated contrast to the bright main kitchen.

 Tracy Berman Interiors
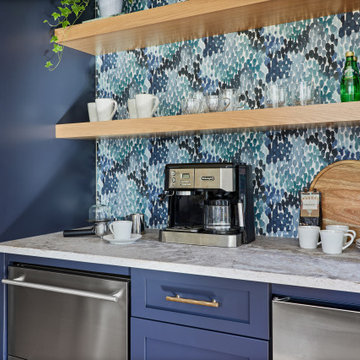
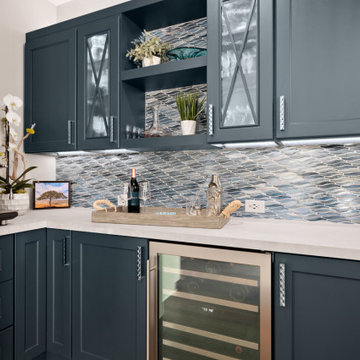
This beverage center is located adjacent to the kitchen and joint living area composed of greys, whites and blue accents. Our main focus was to create a space that would grab people’s attention, and be a feature of the kitchen. The cabinet color is a rich blue (amalfi) that creates a moody, elegant, and sleek atmosphere for the perfect cocktail hour.
This client is one who is not afraid to add sparkle, use fun patterns, and design with bold colors. For that added fun design we utilized glass Vihara tile in a iridescent finish along the back wall and behind the floating shelves. The cabinets with glass doors also have a wood mullion for an added accent. This gave our client a space to feature his beautiful collection of specialty glassware. The quilted hardware in a polished chrome finish adds that extra sparkle element to the design. This design maximizes storage space with a lazy susan in the corner, and pull-out cabinet organizers for beverages, spirits, and utensils.
 Calming Spaces Interiors, Design & Remodeling
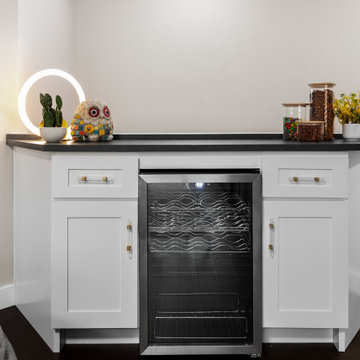
“Angle from sectional showing access to beverage bar and powder room. Family-friendly upstairs remodel with modern finishes and thoughtful layout.”
Transitional home bar photo in Austin
Transitional home bar photo in Austin

 ZEPHYR
The Presrv™ French Door Wine & Beverage Cooler is the ultimate in sophisticated home beverage service. This large capacity cooler maintains two distinct temperature zones with PreciseTemp™ temperature control, Active Cooling Technology™ (ACT™) and loads of other features from Full Extension Wood Racks to a vibration dampening system and more. The elegant French Door detailing shows that you love fine design at least as much as perfectly chilled wine.
Designed by Amber Sokolowski of Soko Interior Design
 Nip Tuck Remodeling
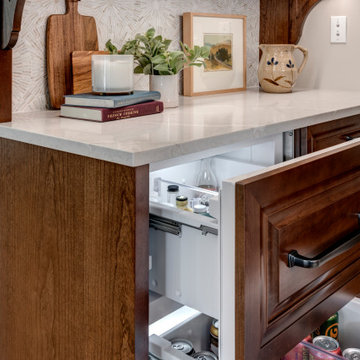
Built-in trash, recycling and compost were high on the wish list, so the island hides a double-bin pull-out right where prep happens. Tamarind-stained cherry drawer fronts and pewter pulls keep even the hardest-working storage looking handsome.

 Romar Cabinet & Top Co Inc
Whether its morning coffee, afternoon aperitif or evening wine, Romar Cabinet and Top Co can create the perfect beverage area for you.#winestorage#breakfastnook#kitchencabinets#

 Heartlands Building Company
This space includes a beautiful fireplace, a grilling and beverage center, and easy to maintain composite decking. There is also a doggy door to conveniently let the dog out to the back yard.
 ZEPHYR
The Presrv™ French Door Wine & Beverage Cooler is the ultimate in sophisticated home beverage service. This large capacity cooler maintains two distinct temperature zones with PreciseTemp™ temperature control, Active Cooling Technology™ (ACT™) and loads of other features from Full Extension Wood Racks to a vibration dampening system and more. The elegant French Door detailing shows that you love fine design at least as much as perfectly chilled wine.
Designed by Me + General Design for the House Beautiful 2020 Whole Home Concept House

 Middlefork Luxury Home Builders
Middlefork was retained to update and revitalize this North Shore home to a family of six.
The primary goal of this project was to update and expand the home's small, eat-in kitchen. The existing space was gutted and a 1,500-square-foot addition was built to house a gourmet kitchen, connected breakfast room, fireside seating, butler's pantry, and a small office.
The family desired nice, timeless spaces that were also durable and family-friendly. As such, great consideration was given to the interior finishes. The 10' kitchen island, for instance, is a solid slab of white velvet quartzite, selected for its ability to withstand mustard, ketchup and finger-paint. There are shorter, walnut extensions off either end of the island that support the children's involvement in meal preparation and crafts. Low-maintenance Atlantic Blue Stone was selected for the perimeter counters.
The scope of this phase grew to include re-trimming the front façade and entry to emphasize the Georgian detailing of the home. In addition, the balance of the first floor was gutted; existing plumbing and electrical systems were updated; all windows were replaced; two powder rooms were updated; a low-voltage distribution system for HDTV and audio was added; and, the interior of the home was re-trimmed. Two new patios were also added, providing outdoor areas for entertaining, dining and cooking.
Tom Harris, Hedrich Blessing

 Studio Dearborn
A 1920s colonial in a shorefront community in Westchester County had an expansive renovation with new kitchen by Studio Dearborn. Countertops White Macauba; interior design Lorraine Levinson. Photography, Timothy Lenz.

 Tesi Design, Inc. Interiors and Cabinetry
This bank of cabinetry became a mix-use area. Functionally used as a wet bar area with its under-cabinet wine refrigerator, a display area with two tall glass paneled cabinets and a floating shelf at the center and lastly as a serving area right before you head outside through the adjacent sliding doors.
 Heartlands Building Company
This space includes a beautiful fireplace, a grilling and beverage center, and easy to maintain composite decking. There is also a doggy door to conveniently let the dog out to the back yard.

 Robert Paige Cabinetry LLC
Photography by William Quarles. Designed by Shannon Bogen. Built by Robert Paige Cabinetry. Contractor Tom Martin
Example of a mid-sized transitional single-wall medium tone wood floor wet bar design in Charleston with stainless steel appliances, gray cabinets, quartz countertops, an island, shaker cabinets and red backsplash
Example of a mid-sized transitional single-wall medium tone wood floor wet bar design in Charleston with stainless steel appliances, gray cabinets, quartz countertops, an island, shaker cabinets and red backsplash
 Sync Design
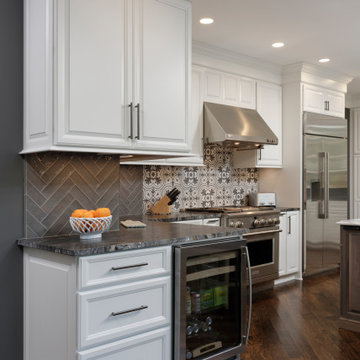
Wrap around corner with beverage center, raised panel cabinet doors, flat panel cabinet drawers; undercabinet lighting - Kichler 6U series
Inspiration for a large transitional home design remodel in Jacksonville
Inspiration for a large transitional home design remodel in Jacksonville
 Ovation Design Build
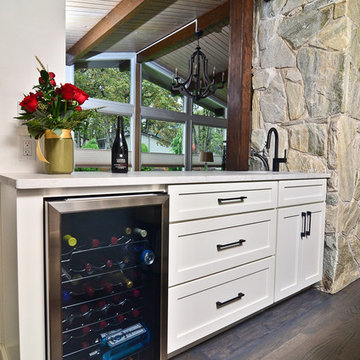
Wall between kitchen and living room is opened to bring in more light. Support beams were added to blend with existing ceiling beams and are used to hide new electrical wires and plumbing. Beverage bar with sink does double duty as food prep area and entertaining space for serving drinks.
22