
Search results for "Beverage" in Home Design Ideas
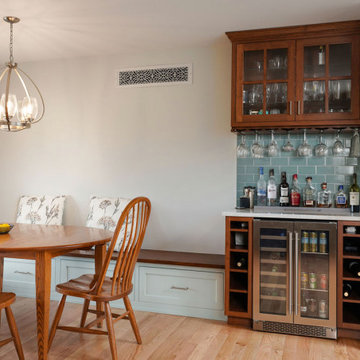
 The Cleary Company
Open concept kitchen - dining space
Dual climate beverage-wine fridge.
Custom shaker cabinets with glass doors w/ wine glass storage underneath.
Example of a small transitional single-wall light wood floor and beige floor dry bar design in Columbus with glass-front cabinets, brown cabinets, quartz countertops, blue backsplash, ceramic backsplash and white countertops
Example of a small transitional single-wall light wood floor and beige floor dry bar design in Columbus with glass-front cabinets, brown cabinets, quartz countertops, blue backsplash, ceramic backsplash and white countertops

 Quality Designworks
Inspiration for a mid-sized contemporary galley medium tone wood floor eat-in kitchen remodel in Miami with shaker cabinets, dark wood cabinets, quartz countertops, gray backsplash, glass tile backsplash, stainless steel appliances and no island
Inspiration for a mid-sized contemporary galley medium tone wood floor eat-in kitchen remodel in Miami with shaker cabinets, dark wood cabinets, quartz countertops, gray backsplash, glass tile backsplash, stainless steel appliances and no island
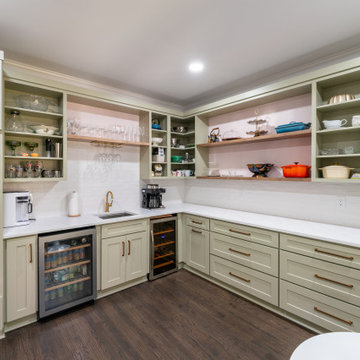
 7 Day Kitchens
This custom scullery pantry adds storage, prep space, and beverage service to the kitchen. Sage green cabinetry surrounds quartz countertops with open shelving for dishes and glassware. A bar sink, beverage refrigerator, wine cooler, and built-in ovens create a fully functional secondary prep and entertaining space.
Find the right local pro for your project

 TY LARKINS INTERIORS
CHAD CHENIER PHOTOGRAPHY
Elegant medium tone wood floor enclosed kitchen photo in New Orleans with shaker cabinets, white cabinets, white backsplash, subway tile backsplash, white walls and an island
Elegant medium tone wood floor enclosed kitchen photo in New Orleans with shaker cabinets, white cabinets, white backsplash, subway tile backsplash, white walls and an island
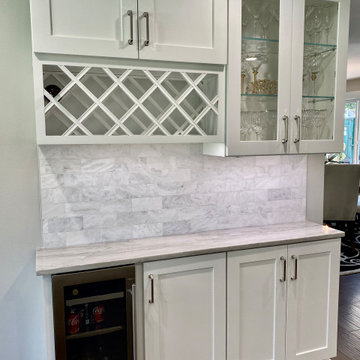
 Michael Tall Custom Homes Inc
This beverage center is on the back wall of the kitchen, situated close to the island, its a convenient spot for guests to grab a drink
Mid-sized transitional l-shaped medium tone wood floor and brown floor kitchen pantry photo in Seattle with an undermount sink, shaker cabinets, white cabinets, quartzite countertops, white backsplash, marble backsplash, stainless steel appliances, an island and gray countertops
Mid-sized transitional l-shaped medium tone wood floor and brown floor kitchen pantry photo in Seattle with an undermount sink, shaker cabinets, white cabinets, quartzite countertops, white backsplash, marble backsplash, stainless steel appliances, an island and gray countertops

 Julie Sullivan
The stainless steel GE Monogram Fridge holds plenty of food for active teenagers. Two beverage coolers hold the family's soda, water, sports drinks, and adult beverages. Above the bev fridges is a wine glass hold and glass doors displaying bar ware.
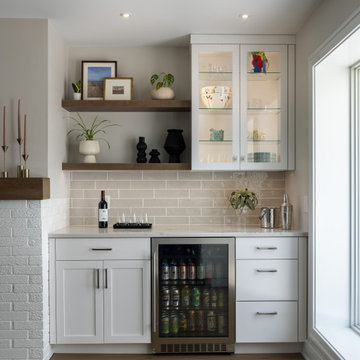
 Forward Design Build Remodel
This transitional home bar features crisp white shaker cabinets paired with warm wood floating shelves and a white quartz countertop. A stainless steel beverage refrigerator sits centrally beneath glossy taupe subway tile backsplash, complemented by black accent decor and recessed ceiling lights.
 Top Drawer Carpentry LLC
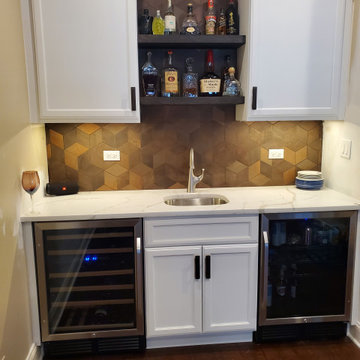
This bar has both a wine chiller and a beverage cooler. A Calcutta laza quartz counter with an undermount stainless sink. Dark stained oak shelves are flanked by white recessed panel cabinet doors

 Lasley Brahaney Architecture + Construction
Mid-sized transitional single-wall medium tone wood floor and brown floor open concept kitchen photo in Philadelphia with a farmhouse sink, recessed-panel cabinets, gray cabinets, quartz countertops, white backsplash, stone slab backsplash, stainless steel appliances, an island and white countertops

 JRP Design & Remodel
Every day is a vacation in this Thousand Oaks Mediterranean-style outdoor living paradise. This transitional space is anchored by a serene pool framed by flagstone and elegant landscaping. The outdoor living space emphasizes the natural beauty of the surrounding area while offering all the advantages and comfort of indoor amenities, including stainless-steel appliances, custom beverage fridge, and a wood-burning fireplace. The dark stain and raised panel detail of the cabinets pair perfectly with the El Dorado stone pulled throughout this design; and the airy combination of chandeliers and natural lighting produce a charming, relaxed environment.
Flooring
Kitchen and Pool Areas: Concrete
Deck: Fiberon deck material
Light Fixtures: Chandelier
Stone/Masonry: El Dorado
Photographer: Tom Clary


 J. Peterson Design, LLC
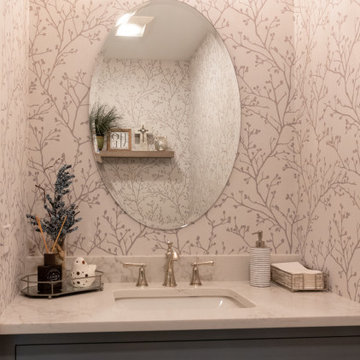
Powder Room Renovation with blue vanity, faucet finished in nickel, botanical wall paper. Oval mirror, quartzite countertop and Kohler sink.
Transitional powder room photo in Chicago
Transitional powder room photo in Chicago

 Studio Dearborn
INTERNATIONAL AWARD WINNER. 2018 NKBA Design Competition Best Overall Kitchen. 2018 TIDA International USA Kitchen of the Year. 2018 Best Traditional Kitchen - Westchester Home Magazine design awards. The designer's own kitchen was gutted and renovated in 2017, with a focus on classic materials and thoughtful storage. The 1920s craftsman home has been in the family since 1940, and every effort was made to keep finishes and details true to the original construction. For sources, please see the website at www.studiodearborn.com. Photography, Adam Kane Macchia
 J. Peterson Design, LLC
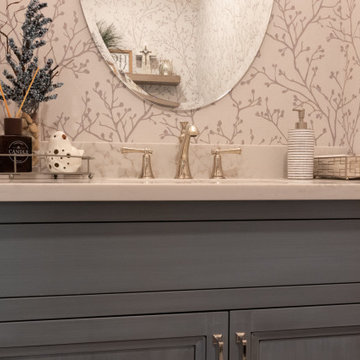
Powder Room Renovation with blue vanity, faucet finished in nickel, botanical wall paper. Oval mirror, quartzite countertop and Kohler sink.
Inspiration for a transitional powder room remodel in Chicago
Inspiration for a transitional powder room remodel in Chicago

 WINN Design+Build
Mid-sized transitional u-shaped medium tone wood floor and brown floor eat-in kitchen photo in DC Metro with a farmhouse sink, recessed-panel cabinets, blue cabinets, quartz countertops, white backsplash, marble backsplash, paneled appliances, an island and white countertops

 Heather Nadeau Interior Design
Fully renovated kitchen with a clean, crisp white & grey color palette.
Kitchen - transitional gray floor and porcelain tile kitchen idea in Boston with gray cabinets, white backsplash, subway tile backsplash, stainless steel appliances, an island, white countertops and quartz countertops
Kitchen - transitional gray floor and porcelain tile kitchen idea in Boston with gray cabinets, white backsplash, subway tile backsplash, stainless steel appliances, an island, white countertops and quartz countertops
 Sunday Morning Kitchen and Bath
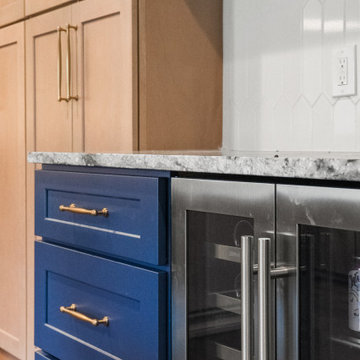
Modern home bar and beverage station featuring navy cabinetry, a stainless wine cooler, and white picket backsplash.
Inspiration for a transitional home bar remodel in Dallas
Inspiration for a transitional home bar remodel in Dallas

 Ponciano Design
Kitchen - large 1950s l-shaped brown floor and light wood floor kitchen idea in Portland with solid surface countertops, beige backsplash, stainless steel appliances, two islands, flat-panel cabinets, an undermount sink and light wood cabinets

 DeBaker Design Group, Ltd.
Example of a large transitional l-shaped medium tone wood floor and brown floor open concept kitchen design in Chicago with an undermount sink, recessed-panel cabinets, white cabinets, marble countertops, white backsplash, ceramic backsplash, stainless steel appliances, an island and beige countertops
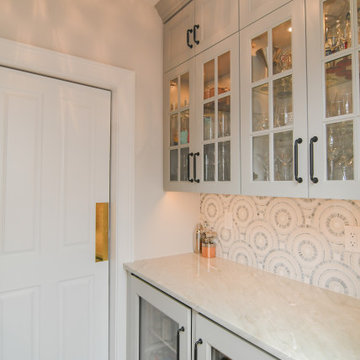
 Taylor Made Cabinets, Leominster MA
Galley Style Beverage Area
Butler's Pantry
24" Beverage Center MP24WBG4LS
24" Wine Fridge MP24WDG5RS
Panel Ready Models
Example of a mid-sized transitional galley medium tone wood floor and brown floor enclosed kitchen design in Boston with an undermount sink, shaker cabinets, gray cabinets, quartzite countertops, multicolored backsplash, subway tile backsplash, no island, white countertops and paneled appliances
Example of a mid-sized transitional galley medium tone wood floor and brown floor enclosed kitchen design in Boston with an undermount sink, shaker cabinets, gray cabinets, quartzite countertops, multicolored backsplash, subway tile backsplash, no island, white countertops and paneled appliances
40