
Search results for "Bicycle" in Home Design Ideas

 H2 | Hawkins & Hawkins Architects, Inc.
Third Floor Open Floor Plan - Kitchen Space.
Photo Credit: Brent Haywood Photography.
Furniture courtesy of 'Hold-It'.
Eat-in kitchen - industrial single-wall concrete floor eat-in kitchen idea in San Diego with an undermount sink, flat-panel cabinets, dark wood cabinets, multicolored backsplash, stainless steel appliances and no island
Eat-in kitchen - industrial single-wall concrete floor eat-in kitchen idea in San Diego with an undermount sink, flat-panel cabinets, dark wood cabinets, multicolored backsplash, stainless steel appliances and no island
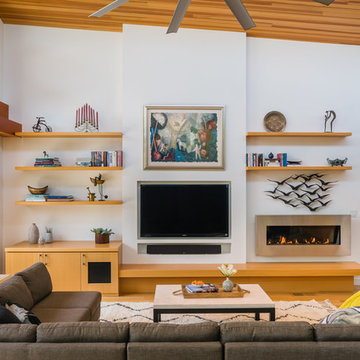
 Edward Caldwell Photography
© Edward Caldwell, All Rights Reserved
Family room - contemporary open concept light wood floor family room idea in San Francisco with white walls, a ribbon fireplace and a wall-mounted tv
Family room - contemporary open concept light wood floor family room idea in San Francisco with white walls, a ribbon fireplace and a wall-mounted tv

Find the right local pro for your project

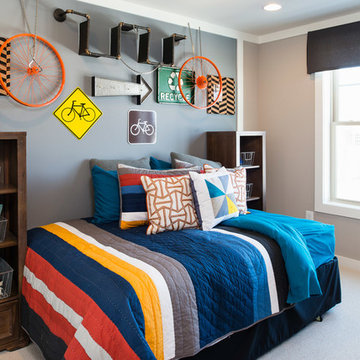
 Laura Bendik Interiors
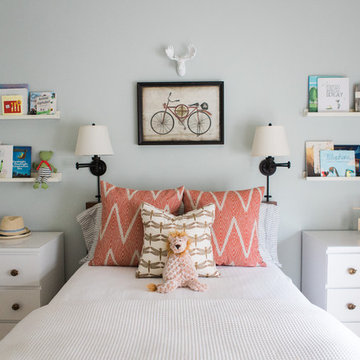
Example of a transitional boy carpeted teen room design in DC Metro with gray walls
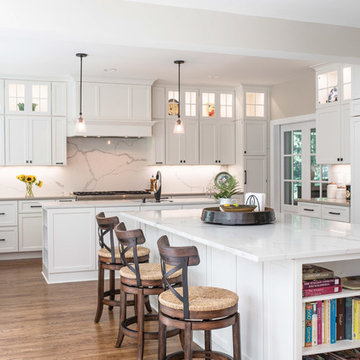
 AKB Designs LLC
Bicycle Photography
Transitional u-shaped light wood floor and brown floor eat-in kitchen photo in DC Metro with an undermount sink, shaker cabinets, white cabinets, white backsplash, paneled appliances and two islands
Transitional u-shaped light wood floor and brown floor eat-in kitchen photo in DC Metro with an undermount sink, shaker cabinets, white cabinets, white backsplash, paneled appliances and two islands

 Echelon Interiors
Inspiration for a coastal girl carpeted kids' bedroom remodel in Philadelphia with blue walls
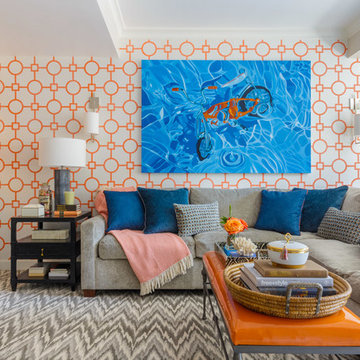
 Ann Lowengart Interiors
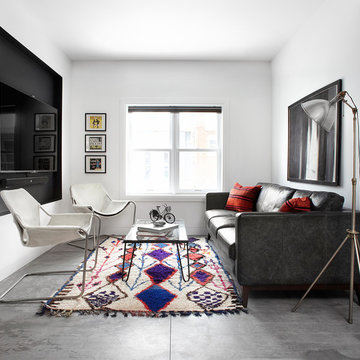
The media room is one of the client’s favorite spaces. What was once a plain, living space is now a comfortable, vibrant environment for where the homeowners can relax. It features an orange-and-white trellis wallpaper, a flame stitch rug (chosen by the husband), and an abstract painting of a bicycle that nods to the homeowners’ love of cycling.

 SALA Architects


The industrious clients came to us with dreams of a new garage structure to provide a home for all of their passions. The design came together around a three car garage with room for a micro-brewery, workshop and bicycle storage – all attached to the house via a new three season porch – and a native prairie landscape and sauna structure on the roof.
Designed by Jody McGuire
Photographed by Corey Gaffer
 SALA Architects
The industrious clients came to us with dreams of a new garage structure to provide a home for all of their passions. The design came together around a three car garage with room for a micro-brewery, workshop and bicycle storage – all attached to the house via a new three season porch – and a native prairie landscape and sauna structure on the roof.
Designed by Jody McGuire
Photographed by Corey Gaffer
 Wallpaperdirect UK
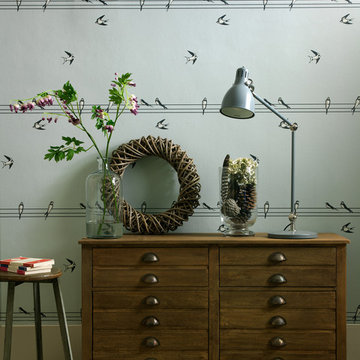
Gentlemen's Club wallpaper design by Albany is a fun, quirky collection of Edwardian inspired motifs: bowler hat, shoes, telephone, top hat and moustache, typewriter, bicycle etc.
 OSMOND DESIGNS
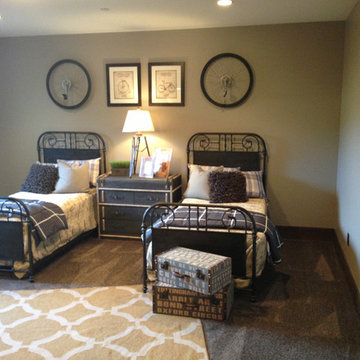
Kids Bedroom. 2013 Park City Parade of Homes Best Interior Design Winner. Osmond Designs, rod iron bed, black bed, kids bed, print comforter, cotton throw, textured pillow, plaid pillow, decorative pillow, greenery, grass, bicycle pictures, sports pictures, guest room childrens bed room., carpet, print rug, gold rug, yellow rug.
 Tommy Chambers Interiors, Inc.
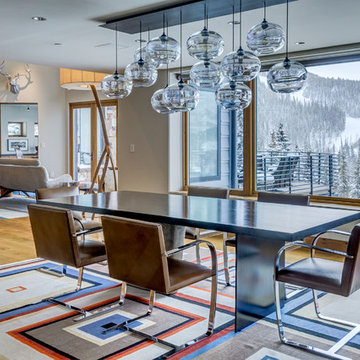
Interior Design by Tommy Chambers Interiors / Photography by Steve De Fields / Architecture by Scott Jaffa of Jaffa Group Design /
Builder Richard Jaffa of Jaffa Group Design

 Wyrick Residential Design
Miro Dvorscak
Peterson Hombuilders, Inc.
Cindy Aplanalp-Yates & Chairma Design Group

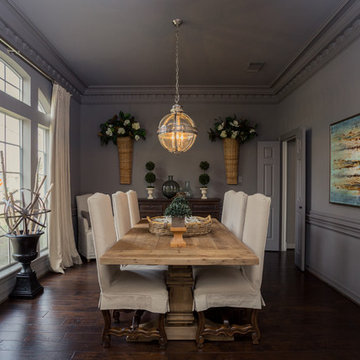
Kitchen/dining room combo - large french country dark wood floor and gray floor kitchen/dining room combo idea in Houston with gray walls, a standard fireplace and a stone fireplace
Kitchen/dining room combo - large french country dark wood floor and gray floor kitchen/dining room combo idea in Houston with gray walls, a standard fireplace and a stone fireplace
 Nisha Tailor Interior Design. LLC
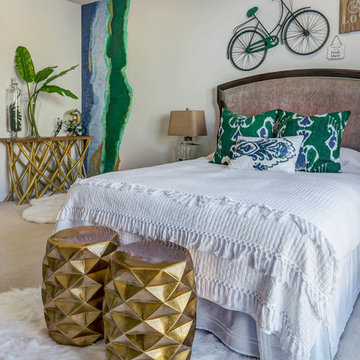
Life is like riding a bicycle, to keep your balance you must keep moving. by Albert Einstein.
I have designed this Guest Bedroom with lot of love. I do want my guests to feel relaxed, connected with nature at the same time luxurious and earthy. so I mixed up modern farm house style with my own little touch of organic mural art. Life is not always perfect and we all must enjoy our journey. ....green is calming with perfect pure white, bringing different textures of shimmer, jute, metal, white fur rug, and white drapery makes it all serene.
so please ENJOY THE RIDE !!!
Photography by That One Summer
 Cowart Door Systems
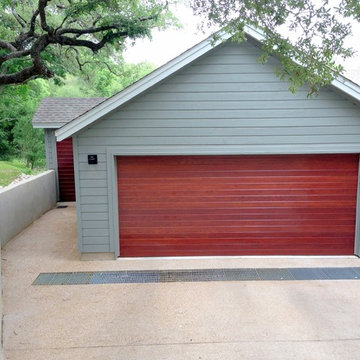
A simple, but very classy wood door with a single layer of 1x6 horizontal boards using C Grade Douglas fir and finished using Sikkens Cetol 1/23+ in their Mahogany color. We also built the matching swing doors leading to the bicycle storage room at the rear

 The Tailored Closet of Des Moines & Ames
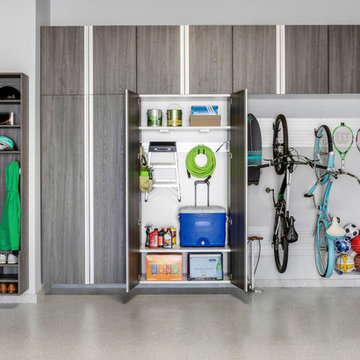
These modern garage cabinets include drawers, upper and lower cabinets along with tall cabinets. There should be a place for everything in this garage. Tools can hang behind the countertop with everything in it's place. There is also coat hooks and shoe cubbies near the door to the house. Sporting equipment can hang on the slat wall or sit on a shelf and shut the door for a crisp clean look. This garage also has a full flake epoxy garage floor. Customers love not only the great look of their floor but also the easy clean up with long durability. Call us today to schedule your free in-home consultation 515-218-7875
25