
Search results for "Bicycle" in Home Design Ideas
 Gabriel Builders Inc.


The bicycle room is part of the garage, the doors were made by Nicholas James Fine Woodworking.
French country garage photo in Other
French country garage photo in Other
 User
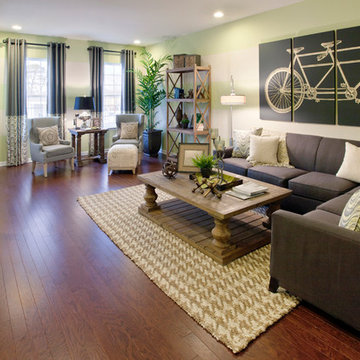
UserThe great room with gray linen sectional seating, natural houndstooth rug, reclaimed wood furnishings, wall bicycle art, green stripe on walls as an accent
Pulte Group, Centex Homes, Weston Landing
photography by William Taylor from Taylor Photographics, Inc.
Find the right local pro for your project
 Beyond Crate Designs
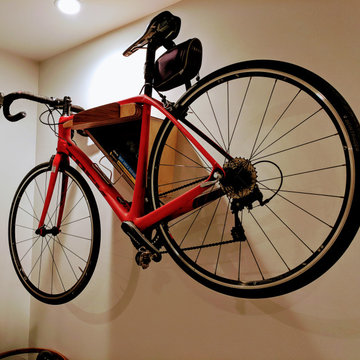
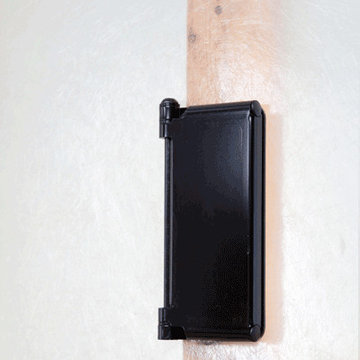
Some bicycles are works of art, why hang them on ugly metal hooks! Great for small living spaces, your bicycle doesn't need to be the elephant in the room.
Custom made to match the curvature of the carbon fiber frame and lined with cork for protection.
 Jennifer Taylor Design
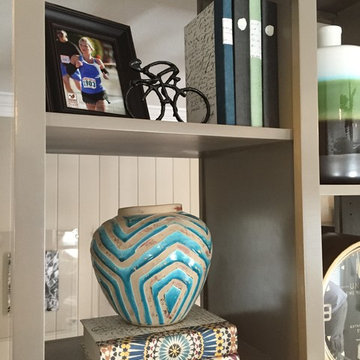
Across the room my clients needed a place to store bicycles and be able to train indoors. We designed this room divider that helped disguise the bicycles and gave the family some much needed storage.
 MCD Studio
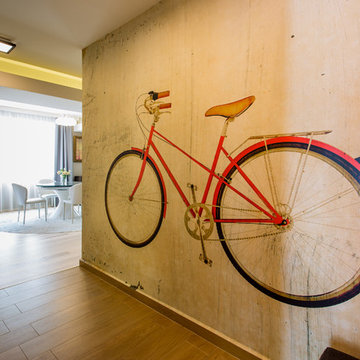
Hallway, featuring @MindtheGap custom made wallpaper, depicting a vintage effect illustration of a retro red bicycle and bicycle coat rack; view over the open area living room.
Cezar Buliga Photography
 Trapdoor Furniture

Make use of the space under the stairs by hanging your bicycle.
Staircase - small industrial staircase idea in Chicago
Staircase - small industrial staircase idea in Chicago
 Groupe Pentian
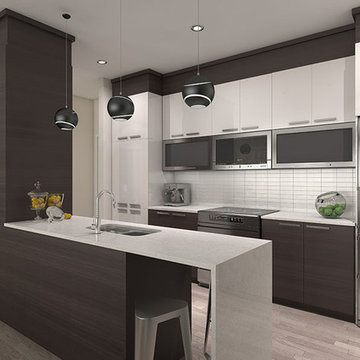
This Prestigious condos project is located in Pierrefonds West adjacent to Cap St-Jacques. Surrounded by nature but still close to the city, Heritage Sur Le Lac is a beautiful new residential community within the city of Pierrefonds. Located between the western end of Pierrefonds Blvd. and Gouin Blvd. This project hosts a lake and a park. Great for cyclist, runners, and nature lovers. Connected to a bicycle path along Gouin Blvd. that turns into the project to cross over the lake and continues to Pierrefonds Blvd. The streets are designed with community safety in mind. Many cul-de-sacs stem from the lake area to form a slower paced environment. For more information or to book a visit, please contact us.
INSIDE
1,2 or 3 bedroom units
1 or 2 bathrooms
564-1,791 sq. ft. of living space
4-storey building with elevator
Urban design with lots of window exposure
Hotel-style lobby
Construction of superior quality
2 level Penthouse units with private terrace
Indoor parking available
Lockers
OUTSIDE
Units with balcony or private courtyard
Walking distance from
Cap-Saint-Jacques Nature Park
10 mn bike ride from the lake
Direct access to Gouin Blvd. bicycle path
Upscale neighbourhood
Close to all amenities
Public transport direct to the project
(express service #470 and #485)
 Groupe Pentian
This Prestigious condos project is located in Pierrefonds West adjacent to Cap St-Jacques. Surrounded by nature but still close to the city, Heritage Sur Le Lac is a beautiful new residential community within the city of Pierrefonds. Located between the western end of Pierrefonds Blvd. and Gouin Blvd. This project hosts a lake and a park. Great for cyclist, runners, and nature lovers. Connected to a bicycle path along Gouin Blvd. that turns into the project to cross over the lake and continues to Pierrefonds Blvd. The streets are designed with community safety in mind. Many cul-de-sacs stem from the lake area to form a slower paced environment. For more information or to book a visit, please contact us.
INSIDE
1,2 or 3 bedroom units
1 or 2 bathrooms
564-1,791 sq. ft. of living space
4-storey building with elevator
Urban design with lots of window exposure
Hotel-style lobby
Construction of superior quality
2 level Penthouse units with private terrace
Indoor parking available
Lockers
OUTSIDE
Units with balcony or private courtyard
Walking distance from
Cap-Saint-Jacques Nature Park
10 mn bike ride from the lake
Direct access to Gouin Blvd. bicycle path
Upscale neighbourhood
Close to all amenities
Public transport direct to the project
(express service #470 and #485)
 GINA FRAY DESIGN Interiors & Exteriors
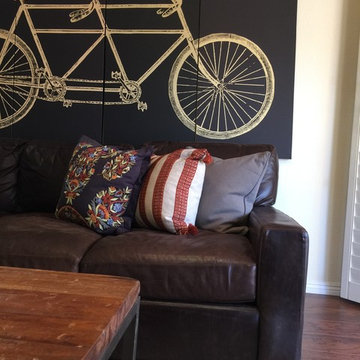
Living room - mid-sized rustic open concept dark wood floor and brown floor living room idea in Phoenix with white walls, a standard fireplace and a stone fireplace
 Ian Moore Design

Each of the materials was chosen for a balance of richness and simplicity. The Kebony decking continues the rich color tone set by the oiled Cedar shingle and traditional Japanese Shou Sugi Ban siding on the rear facade of the house. The California Gold Slate for the rear yard patio adds additional texture and depth to the ground plane. The powder-coated metal railings enclose the deck and partition the dog run and bike parking area from the main rear yard. The eclectic plant mix blends California natives with other Mediterranean plants for a variety of color, texture and seasonality.
 Ian Moore Design

Each of the materials was chosen for a balance of richness and simplicity. The Kebony decking continues the rich color tone set by the oiled Cedar shingle and traditional Japanese Shou Sugi Ban siding on the rear facade of the house. The California Gold Slate for the rear yard patio adds additional texture and depth to the ground plane. The powder-coated metal railings enclose the deck and partition the dog run and bike parking area from the main rear yard. The eclectic plant mix blends California natives with other Mediterranean plants for a variety of color, texture and seasonality.
 MCD Studio
Hallway, featuring @MindtheGap custom made wallpaper, depicting a vintage effect illustration of a retro red bicycle and bicycle coat rack.
Cezar Buliga Photography



 RD Riccoboni Art Studio at Beacon Artworks
THe Bike Shop, painting By RD Riccoboni, acrylic on canvas, 36 x 48 inches.
Huge trendy home design photo in San Diego
Huge trendy home design photo in San Diego

 Limestone Trail Co. Inc.

This lovely garden shed fits perfectly into the corner of your yard. The cedar roof creates a timeless look. Notice the double french doors. The copper cupola on the roof is wonderful detail.
 Ian Moore Design
Each of the materials was chosen for a balance of richness and simplicity. The Kebony decking continues the rich color tone set by the oiled Cedar shingle and traditional Japanese Shou Sugi Ban siding on the rear facade of the house. The California Gold Slate for the rear yard patio adds additional texture and depth to the ground plane. The powder-coated metal railings enclose the deck and partition the dog run and bike parking area from the main rear yard. The eclectic plant mix blends California natives with other Mediterranean plants for a variety of color, texture and seasonality.
 Ashley Hopwood Farrar
As with most properties in coastal San Diego this parcel of land was expensive and this client wanted to maximize their return on investment. We did this by filling every little corner of the allowable building area (width, depth, AND height).
We designed a new two-story home that includes three bedrooms, three bathrooms, one office/ bedroom, an open concept kitchen/ dining/ living area, and my favorite part, a huge outdoor covered deck.

28