
Search results for "Big degree database" in Home Design Ideas

 Big Ass Fans
Living room - contemporary dark wood floor and brown floor living room idea in Other with gray walls and a concealed tv

 Tradewinds General Contracting, Inc.
Inspiration for a country carpeted, gray floor and shiplap ceiling family room remodel in Boise with white walls and a wall-mounted tv
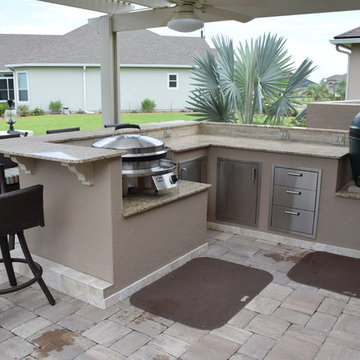
 Creative Design Space, Inc.
Inspiration for a large transitional backyard concrete paver patio kitchen remodel in Jacksonville with a pergola
Find the right local pro for your project
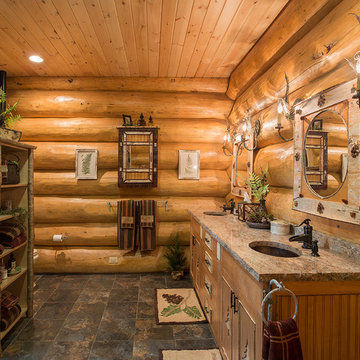
 Sitka Log Homes
don cochran photography
http://www.doncphoto.com
Inspiration for a rustic slate floor bathroom remodel in New York with medium tone wood cabinets and granite countertops
Inspiration for a rustic slate floor bathroom remodel in New York with medium tone wood cabinets and granite countertops

 Sarah Susanka, FAIA
Architect: Sarah Susanka, FAIA, while with Mulfinger, Susanka, Mahady & Partners.
Photographer: Kevin Ireton, courtesy of Fine Homebuilding Magazine
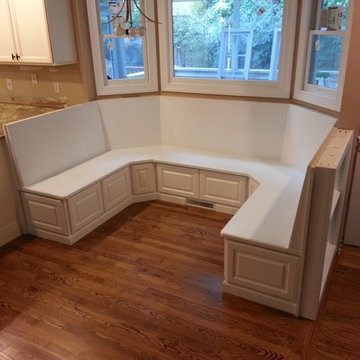
 Alexander Custom Cabinetry
Custom built, Custom fit, Custom finish.
Raised panel doors with storage behind, Finish is pre-catylyzed lacquer satin white (kitchen cabinet grade)
Slant back rest, 5 degrees
Mini bookcase on back of right seating area
Unit butts against kitchen peninsula
1 1/4" thick solid MDF seat cut in one piece with no splices.
Photo by Jake Gearing



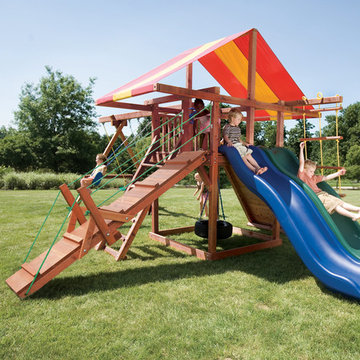
 Kids Creations
This big backyard playground is something you have to see. Featuring two side by side scoop slides so children can race each other to the bottom. Also features a drawbridge so children can let their imaginative minds take flight. Constructed in America with 100% California Redwood for superior play every time. Features a thick 4x6 swing beam and 25 sq. feet of play deck space.
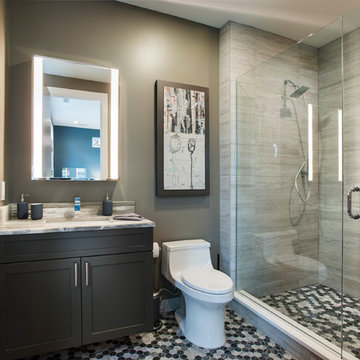
 WPL Interior Design
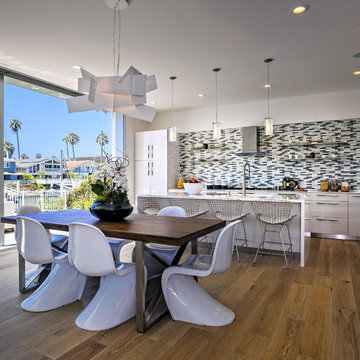
A modern inspired, contemporary town house in Philadelphia's most historic neighborhood. This custom built luxurious home provides state of the art urban living on six levels with all the conveniences of suburban homes. Vertical staking allows for each floor to have its own function, feel, style and purpose, yet they all blend to create a rarely seen home. A six-level elevator makes movement easy throughout. With over 5,000 square feet of usable indoor space and over 1,200 square feet of usable exterior space, this is urban living at its best. Breathtaking 360 degree views from the roof deck with outdoor kitchen and plunge pool makes this home a 365 day a year oasis in the city. Photography by Jay Greene.

 Le jardinet
Spirea japonica 'Big Bang Double Play' - fall colors
Le jardinet
Inspiration for a traditional landscaping in Seattle.
Inspiration for a traditional landscaping in Seattle.
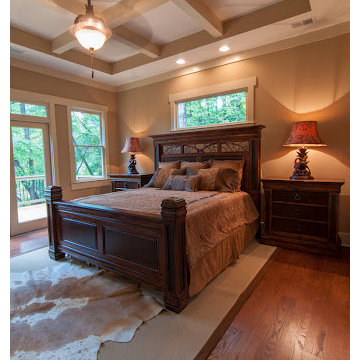
 Lakota Cove
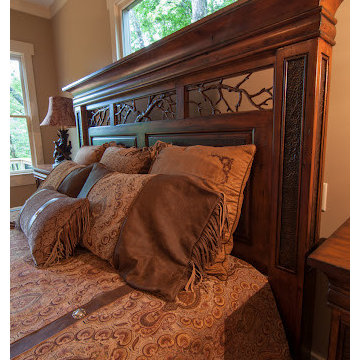
A rustic elegant bedroom should have a creative bedroom with rich wood style. The lamps were pheasants with beautiful pheasant colored shades. The cowhide anchors the furniture across the room and the bed.
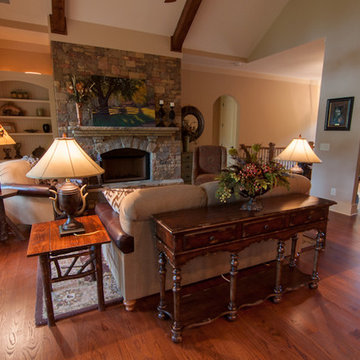 Lakota Cove
When you live in the mountains you are always on the go. The size of this room allows you to use this as a second home or retirement home. You could live on the first floor without even going downstairs to the terrace level. This is the perfect setting for a retired couple moving to the mountains.
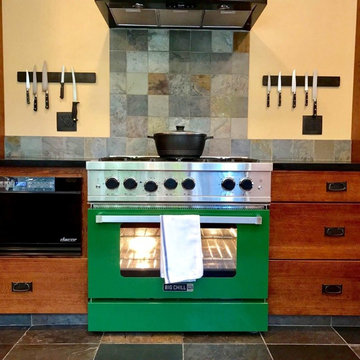
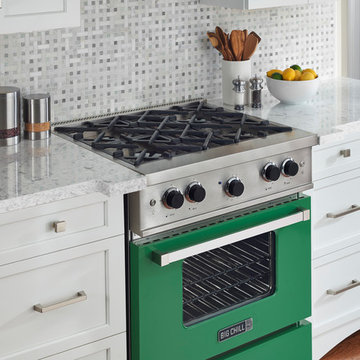
 Big Chill
Basil green is complemented by dark, polished wooden cabinets, handsomely contrasting with stone tiles in various textures.
Inspiration for a contemporary kitchen remodel in Other
Inspiration for a contemporary kitchen remodel in Other

Sponsored
Columbus, OH

Structural Remodeling
Franklin County's Heavy Timber Specialists | Best of Houzz 2020!
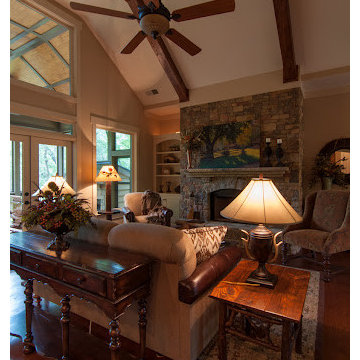 Lakota Cove
This photograph reflects the quietness of the living room. Mystical lighting and soft colors help to greet the owners as they enter the home. Mountain elegant is certainly the term used to describe the décor in this Choctaw show home.
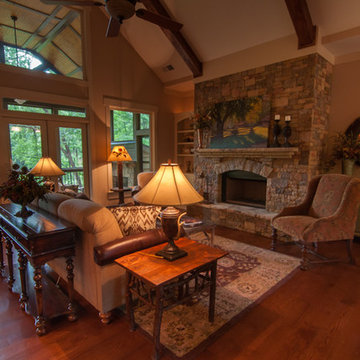 Lakota Cove
The Choctaw living room was a blend of rustic and traditional. Brown and soft blues were the accent colors and complimented the Woodland egg shell cabinet. The coffee table, end tables, and floor lamp were all handcrafted. Nehr's art work was a scene from Cades Cove.
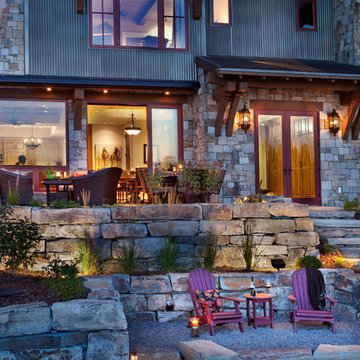
 Laura Fedro Interiors, Inc.
Design ideas for a large traditional partial sun backyard stone landscaping in Other for summer.

 Lakota Cove
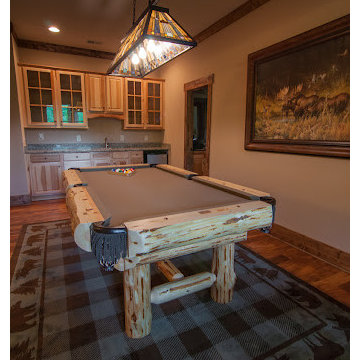
This handcrafted log pool table had beautiful tiger eye markers. The tiffany lamp matches the colors in the living room. The bear moose theme is reflected in the rug and the picture on the wall. Notice how the wood in the pool table coordinates with the bar cabinets on the far wall.
 Mission West Kitchen and Bath
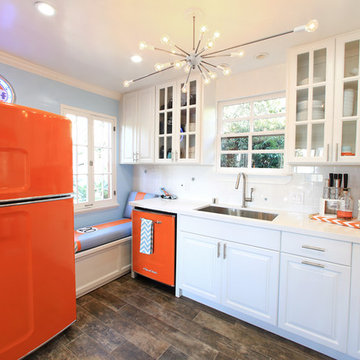
Kitchen Design and Photo by Sera Trimble: Big Chill Appliances sold at http://missionwest.biz/
44