
Search results for "Big degree database" in Home Design Ideas
 Architectural Designs
With an indoor basketball court, and a no-holds-barred floor plan, we're calling Exclusive House Plan 73356HS "Big Daddy".
Ready when you are! Where do YOU want to play indoor hoops in your own home?
Specs-at-a-glance
5 beds
4.5 baths
6,300+ sq. ft.
Includes an indoor basketball court
Plans: http://bit.ly/73356hs
#readywhenyouare
#houseplan
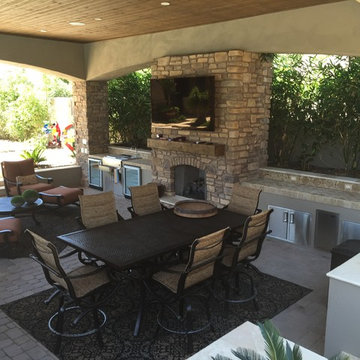
 Mission Design/Build
“Big Daddy Construction & Design" is a full service construction company with seasoned leadership and over 20 years of contracting experience in the Phoenix area. “Big Daddy” offers it's services as a viable alternative to business as usual in Arizona’s construction industry.
Find the right local pro for your project
 Emerson Grey Designs
Alexis Aleman Photography

Example of a mid-sized 1960s boy dark wood floor kids' room design in Orange County with gray walls
Example of a mid-sized 1960s boy dark wood floor kids' room design in Orange County with gray walls

 Lake Martin Mini Mall
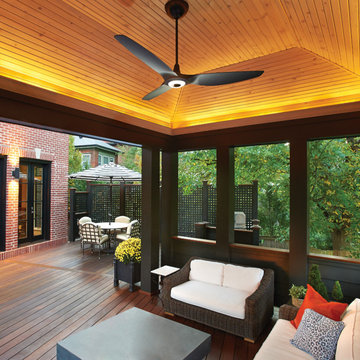
Outdoor kitchen deck - traditional outdoor kitchen deck idea in Other with a pergola

 Hansen's Northwest Native Plant Database
Snowberry / Symphoricarpos albus var. laevigatus
Photo: Hansen's Northwest Native Plant Database, licensed under Creative Commons Attribution-Share Alike 3.0 Unported

Sponsored
Columbus, OH
Free consultation for landscape design!

Peabody Landscape Group
Columbus' Reliable Landscape Design & Contracting

 Deep Seeded Landscape and Design, Inc.
A suburban home in mid-town Fort Collins gained a lot of curb appeal with colorful perennials and a small water feature. These perennials are low maintenance and drought tolerant and with a small amount of turf, this landscape is very water conservation friendly. The large quantity of perennials used in this landscape creates a big impact in a small space.
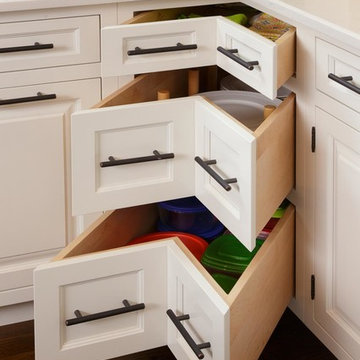
 Foxcraft Cabinets
Inset corner drawers provide accessible storage. Note the dovetailed maple drawers and the engineered quartz counter top.
Large transitional l-shaped dark wood floor eat-in kitchen photo in Newark with an undermount sink, beaded inset cabinets, white cabinets, quartz countertops, green backsplash, subway tile backsplash, stainless steel appliances and an island
Large transitional l-shaped dark wood floor eat-in kitchen photo in Newark with an undermount sink, beaded inset cabinets, white cabinets, quartz countertops, green backsplash, subway tile backsplash, stainless steel appliances and an island

 Margie Grace - Grace Design Associates
Example of a mid-sized mid-century modern u-shaped linoleum floor and multicolored floor kitchen design in Santa Barbara with shaker cabinets, white cabinets, laminate countertops, white appliances, a double-bowl sink, an island and white countertops

 Southwest Fence & Deck, Inc.
Example of a mid-sized trendy backyard patio design in Dallas with a fire pit and a roof extension
 Mission Design/Build
“Big Daddy Construction & Design" is a full service construction company with seasoned leadership and over 20 years of contracting experience in the Phoenix area. “Big Daddy” offers it's services as a viable alternative to business as usual in Arizona’s construction industry.

 Big Rock Landscaping
Nothing is more charming than a quiet garden path complete with stone pavers, wildflowers, and the view of a cozy firepit in the distance.
This is an example of a large transitional side yard stone walkway in Salt Lake City.
This is an example of a large transitional side yard stone walkway in Salt Lake City.



 Allen Construction
The original house was demolished to make way for a two-story house on the sloping lot, with an accessory dwelling unit below. The upper level of the house, at street level, has three bedrooms, a kitchen and living room. The “great room” opens onto an ocean-view deck through two large pocket doors. The master bedroom can look through the living room to the same view. The owners, acting as their own interior designers, incorporated lots of color with wallpaper accent walls in each bedroom, and brilliant tiles in the bathrooms, kitchen, and at the fireplace tiles in the bathrooms, kitchen, and at the fireplace.
Architect: Thompson Naylor Architects
Photographs: Jim Bartsch Photographer
 Emerson Grey Designs
Alexis Aleman Photography
Inspiration for a mid-sized 1950s boy dark wood floor kids' room remodel in Orange County with gray walls
Inspiration for a mid-sized 1950s boy dark wood floor kids' room remodel in Orange County with gray walls

 Architectural Designs
With an indoor basketball court, and a no-holds-barred floor plan, we're calling Exclusive House Plan 73356HS "Big Daddy".
Ready when you are! Where do YOU want to play indoor hoops in your own home?
Specs-at-a-glance
5 beds
4.5 baths
6,300+ sq. ft.
Includes an indoor basketball court
Plans: http://bit.ly/73356hs
#readywhenyouare
#houseplan

Sponsored
Fredericksburg, OH

High Point Cabinets
Columbus' Experienced Custom Cabinet Builder | 4x Best of Houzz Winner
 Willman Interiors / Gina Willman, ASID

Willman Interiors is a full service Interior design firm on the Big Island of Hawaii. There is no cookie-cutter concepts in anything we do—each project is customized and imaginative. Combining artisan touches and stylish contemporary detail, we do what we do best: put elements together in ways that are fresh, gratifying, and reflective of our clients’ tastes Photo Credit : Henry Houghton
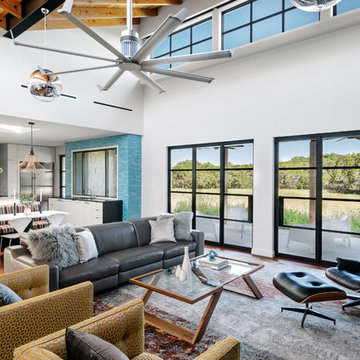
 Big Ass Fans
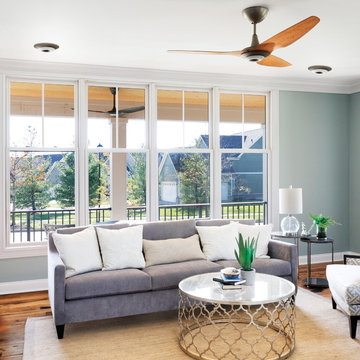
Living room - contemporary formal and open concept dark wood floor and brown floor living room idea in Other with white walls
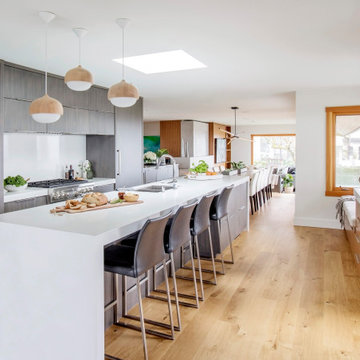
 B Collective Homes
big island, clean lines, oak floors, open concept, pendant lights, west coast contemporary
Huge trendy galley porcelain tile and white floor eat-in kitchen photo in Vancouver with an undermount sink, flat-panel cabinets, quartz countertops, white backsplash, stone slab backsplash, paneled appliances, an island, white countertops and dark wood cabinets
Huge trendy galley porcelain tile and white floor eat-in kitchen photo in Vancouver with an undermount sink, flat-panel cabinets, quartz countertops, white backsplash, stone slab backsplash, paneled appliances, an island, white countertops and dark wood cabinets
46