
Search results for "Big degree database" in Home Design Ideas
 True Carpentry and Cabinetry
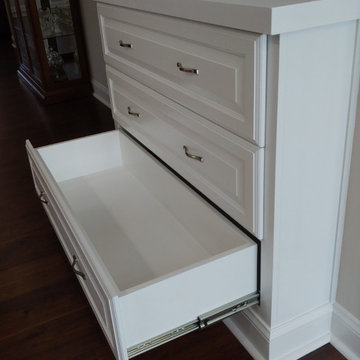
This home had a difficult layout as far as being able to design fireplace built-ins that would create some kind of symmetry from side to side. Included in that weirdness was the space to the right of the fireplace that had a short zero-degree wall and then a long wall going off at 45 degrees. Instead of building two sections staying flat to those two walls, we decided to span the space and leave a dead space behind. Other requirements were to fit the existing tv plus leave a little room for some expansion later, plus provide storage space for a large collection of scrapbooks. Also, on the left, the customer not liking the idea of dividing the drawers up into two at each level, required using heavy-duty drawer slides to accommodate the extra-wide drawer boxes. Also note the two HVAC (floor) registers within the trim box on the top of the left unit (Required because there was an existing vent in that ceiling corner.

 Spaces808
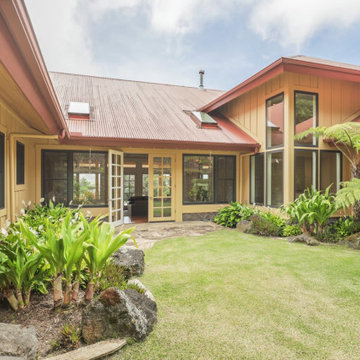
Bright and airy, this Hawaiian abode includes everything you need to enjoy tropical life.
Tropical exterior home idea in Hawaii
Tropical exterior home idea in Hawaii
Find the right local pro for your project
 Spaces808

Big Island home with traditional and classic vibes, yet bright and tropical.
Island style home office photo in Hawaii
Island style home office photo in Hawaii
 MossCreek
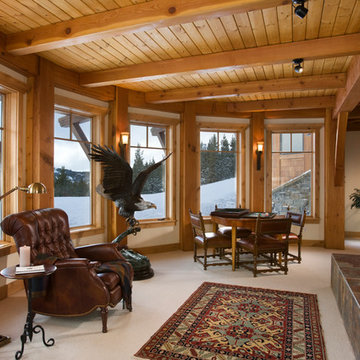
Located overlooking the ski resorts of Big Sky, Montana, this MossCreek custom designed mountain home responded to a challenging site, and the desire to showcase a stunning timber frame element.
Utilizing the topography to its fullest extent, the designers of MossCreek provided their clients with beautiful views of the slopes, unique living spaces, and even a secluded grotto complete with indoor pool.
This is truly a magnificent, and very livable home for family and friends.
Photos: R. Wade
 Spaces808

Bright and airy, this Hawaiian abode includes everything you need to enjoy tropical life.
Island style kitchen photo in Hawaii
Island style kitchen photo in Hawaii
 SAW Live Edge
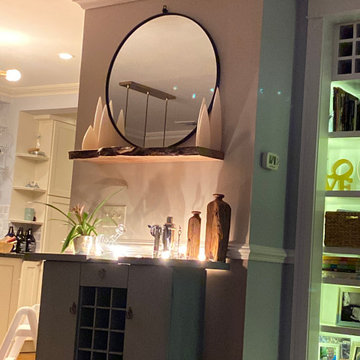
These slabs are cut from Big Leaf Maple Trees from the Canada West Coast. Big Leaf Maple is a rare tree that has a ton of character and beauty. (Exact shown piece has been sold!! You will receive a similar product although all pieces from the live edge detail/ movement and grain will vary. CUSTOM SIZES AVAILABLE upon request please contact for pricing)
_____________________________________________________________________
PROCESS //
Made from the highest quality hardwoods and kiln dried down to single digit moisture content. These are the best floating shelf/ mantels available. I hand pick each piece of wood for your project.
The depth of this live edge floating shelf makes it a perfect bookshelf. It's also ideal for a variety of other uses such as to hold kitchenware, bathroom products or next to your bed as a floating nightstand.
Each shelf comes fitted with a steel support brace (clear coated to prevent rust) with support anchors made of 1/2" thick steel.
Can support up to 50lbs per 24". (If mounted properly)
Comes with all mounting screws #12 x 2.5".
Drilled to accommodate studs 16"oc or 24"oc.
Finished with 3-4 coats of OSMO Polyx Oil Finish to help protect from moisture and other elements. Low VOC.
Each live edge shelf is one-of-a-kind.

Sponsored
Fredericksburg, OH

High Point Cabinets
Columbus' Experienced Custom Cabinet Builder | 4x Best of Houzz Winner
 Chelsea Design + Construction
Clark Duggar
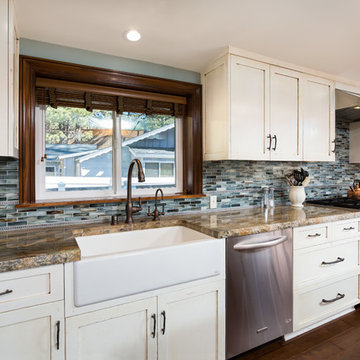
Inspiration for a timeless u-shaped medium tone wood floor kitchen remodel in Los Angeles with a farmhouse sink, shaker cabinets, white cabinets and an island
Inspiration for a timeless u-shaped medium tone wood floor kitchen remodel in Los Angeles with a farmhouse sink, shaker cabinets, white cabinets and an island

 Settled In, LLC

This room was designed for a 3-year old little girl moving out of her nursery into a big-girl's room. Bedding and window treatments from Land of Nod.
Photo credit: Ryan Herrero
 Glass Simple
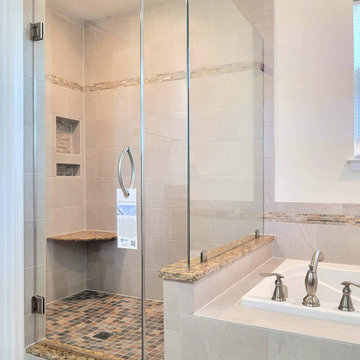
Chic clear glass corner shower features 90 degree design and traditional hardware styles.
Example of a transitional corner shower design in DC Metro with a hinged shower door
Example of a transitional corner shower design in DC Metro with a hinged shower door
 French Creek Designs Kitchen & Bath Design Center

Tile flooring is the ticket for updating this powder bath remodel. Soft mute natural color pattern is the choice for this porcelain tile flooring. Thank you to our clients. Small additions can create big rewards for your guests in a powder bath.
Tile Flooring With Big Rewards Client Project Bathroom Remodel ~ Thank you for sharing!
Combine the beauty and durability of stone, tile, or resilient floor coverings (WPC, LVT, LVP, etc.,) in your project. Then, choose the comfort of an electric floor warming system. Above all, it will bring a touch of luxury to your guest bath remodel. Furthermore, DITRA-HEAT is the only electric floor warming system that directly incorporates uncoupling technology. This ensures that your heated floors aren’t susceptible to cracked tiles and grout. Cables can also be placed wherever heat is desired to create customized heating zones. In addition, no leveling compounds are required, which makes for a quick and easy installation. Surface your electric floor warming system with tile flooring.
 Design Vision Studio
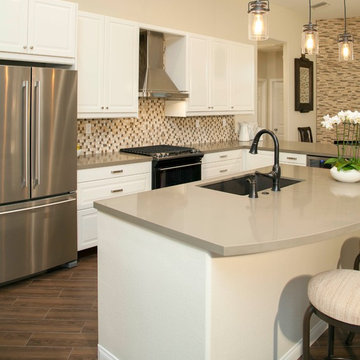
James Latta Photography - Big Dreams… Little Budget. This really is the little kitchen that could. The designer was given the challenge of providing an updated, traditional, open kitchen, with a new island, upgraded lighting, finishes, and appliances. Also a wall needed to be removed, appliances needed to be relocated, AND the budget was “close to nothing.” After months of planning, negotiating, and compromising, this kitchen received a TOTAL transformation. Once inefficient, unattractive and closed-in, the new space is beautiful, functional, and light and bright. It now boasts a “WOW” factor that can be appreciated the moment you enter the home. Truly, this kitchen is unrecognizable from the “before” photos. The material selections compliment the espresso wood color furniture in surrounding living areas. Quartz countertops, glass and stone backsplash tile, a composite sink, stainless steel appliances and lighting all create a classic and elegant kitchen. Would you have ever guessed this dramatic kitchen remodel includes Ikea cabinetry and appliances? The result proves that big dreams do come true even with a little budget.

Sponsored
Sunbury, OH

J.Holderby - Renovations
Franklin County's Leading General Contractors - 2X Best of Houzz!

 Cohaco Building Specialties/ Shower Doors and More
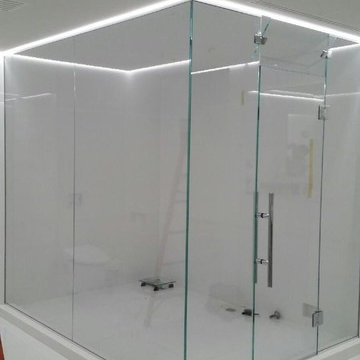
90 Degree Steam Shower Enclosure, 1/2" Thick Starphire Glass, Ladder Pull Handle, Glass To Glass Hinges, Operable Transom Panel, Full Height Glass. Photo by Scott Matyniak / Cohaco Building Specialties / Shower Doors And More
 Shower Doors of Austin
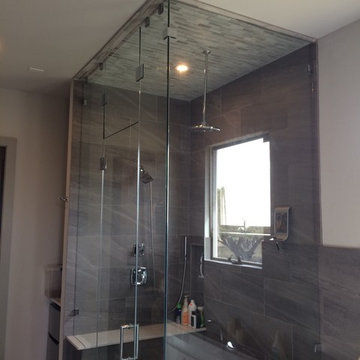
90 Degree Frameless Shower on Tub with Chrome Hardware beautiful addition to any bathroom.
Example of a large trendy bathroom design in Austin
Example of a large trendy bathroom design in Austin
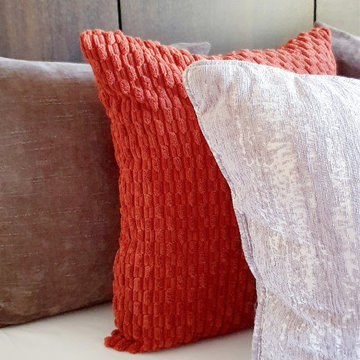
 Tia Shackelford Interiors
Example of a mid-sized transitional girl carpeted and wallpaper kids' bedroom design in Houston


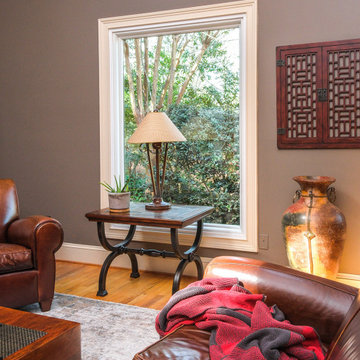
 Renewal by Andersen of Atlanta
Sharp looking family room with large new picture window we installed. This cozy and great looking room with leather seating and wood floors looks amazing with this beautiful new window. From window and door design to installation we do it all at Renewal by Andersen of Atlanta, Augusta, Savannah and all of Georgia.
. . . . . . . . . .
For more information about new windows and doors contact us today: (844) 245-2799

 Maine Passive House
This luxurious home is designed by Eric Sokol of Winkelman Architecture. It’s nestled by the side of a pond in the woods and steps down the gentle slope toward the water. The intricate design includes a mix of pine panelling, visible I-beams and big pine timbers. The home has a daylight basement and is framed with double stud walls and TJI rafters. Insulated with blown in cellulose. The house has Loewen triple pane windows and uses Mitsubishi mini splits for heating and cooling.
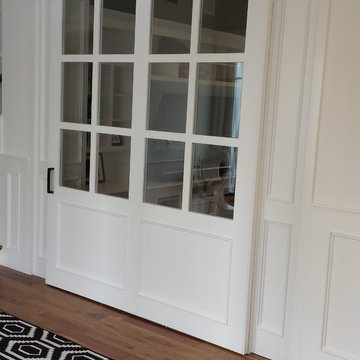
 Voorhees Design Chatsworth
This Barn Door is the largest that we have built to date. This door is 82" wide and 102" tall. It was made to help add privacy to the front room, while still giving the customer the option to have the nice open floor plan when you walk in. This door looks like it could have originally been a design feature of the house, however it was installed at a much later time.
63